Cavalier Coastal Retreat with Separate Loft
Depoe Bay, Oregon
Depoe Bay, Oregon
Cavalier Coastal Retreat with Separate Loft
House
4 bedrooms
6 beds
3.5 baths
8 guests
Blue Pacific has joined Portoro! Together we'll provide an even greater experience for you.
Summary
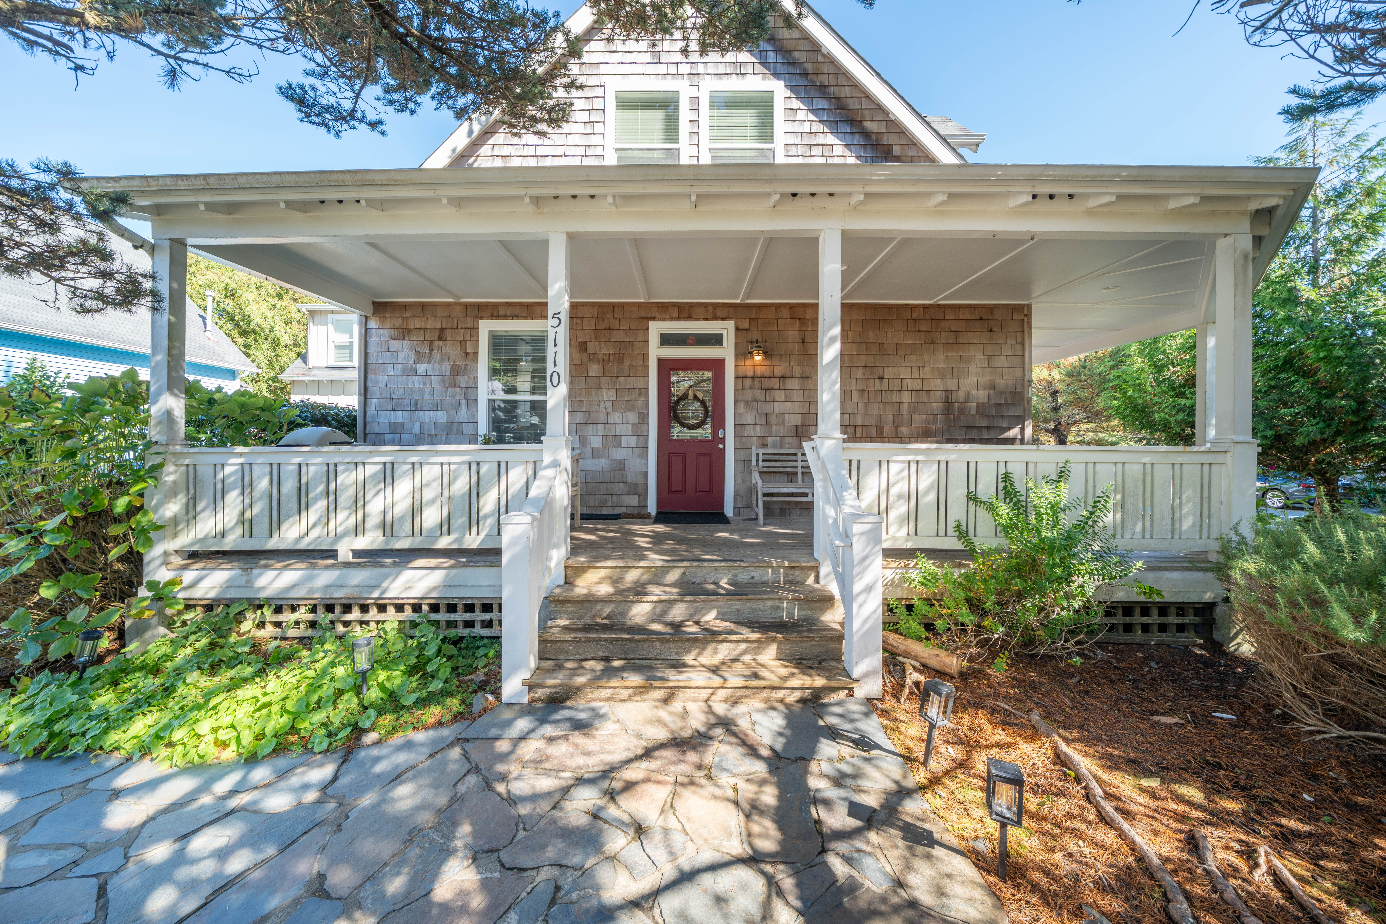
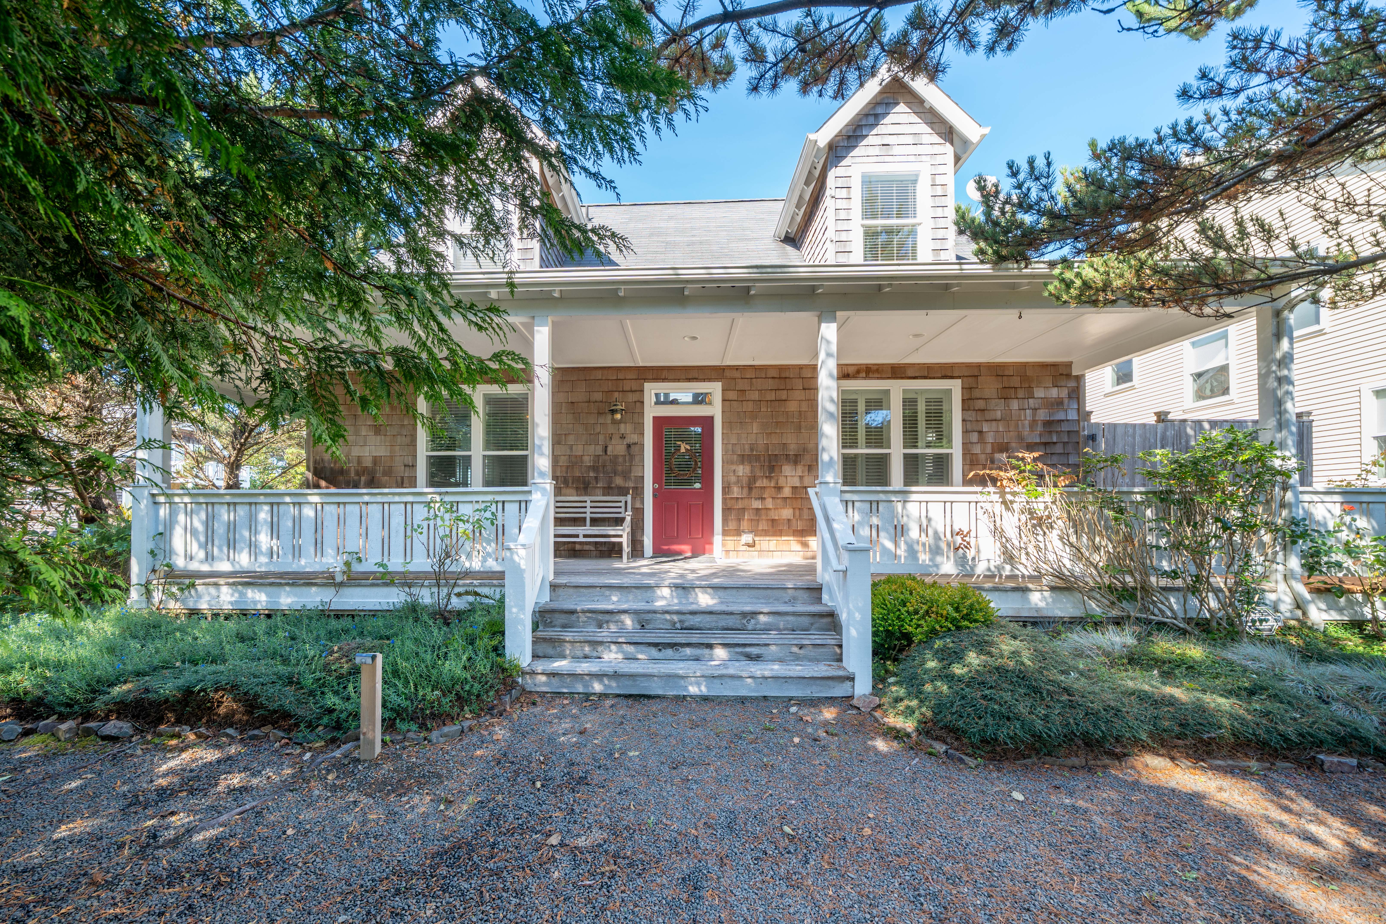
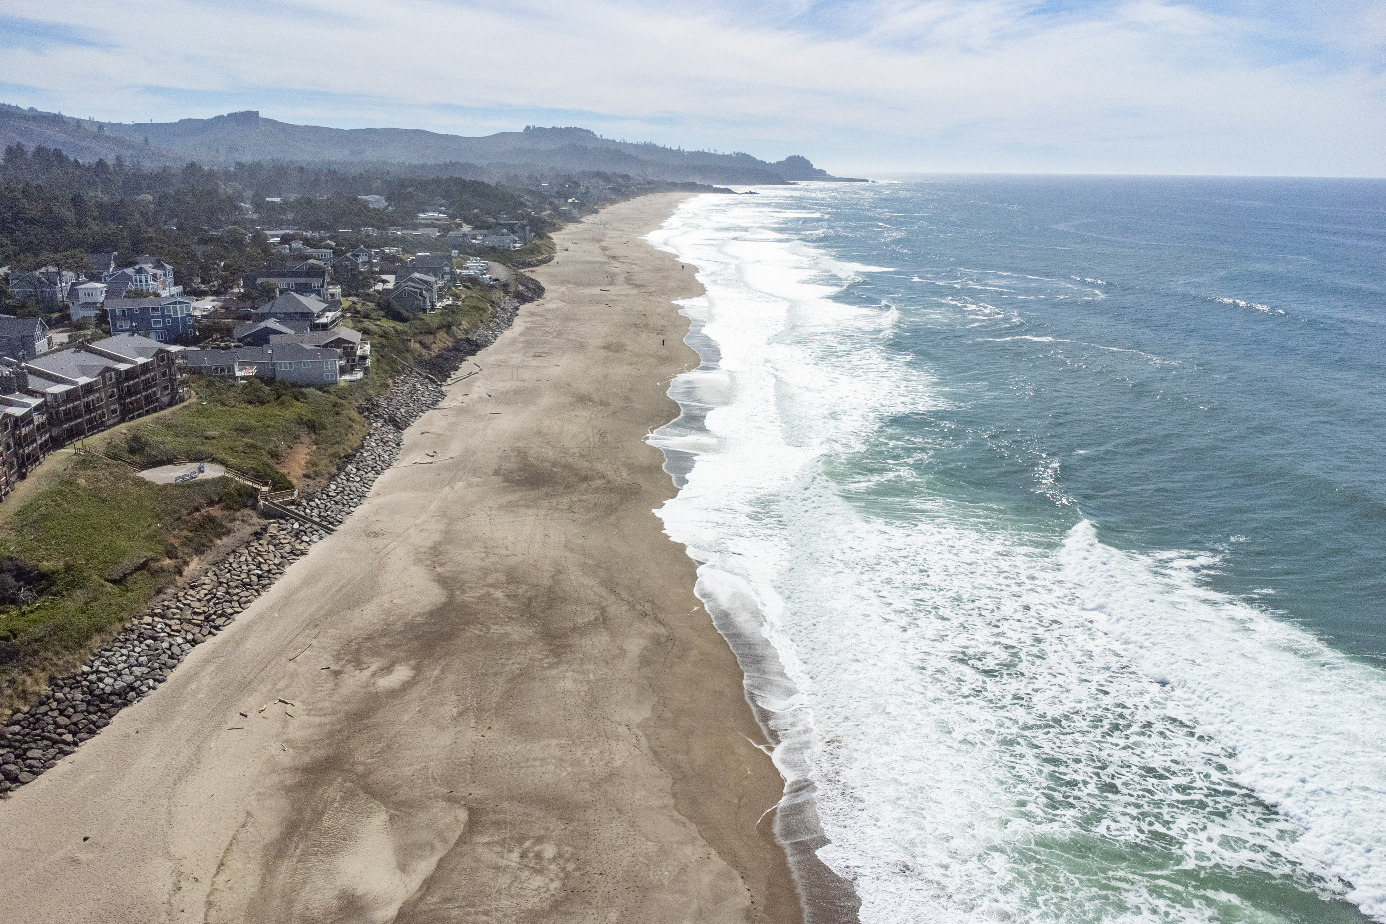
Make time for the Oregon Coast at this four-bedroom retreat in the Bella Beach area of Lincoln Beach. Gather around the table for eight, settle in by the fireplace, or unwind in the spa after a day exploring the coast. Three bedrooms are in the main house; a separate queen-bedroom loft above the garage adds another place to retreat. With a propane grill, board games and laundry, the home makes a welcoming base between Depoe Bay and Lincoln City.
Space
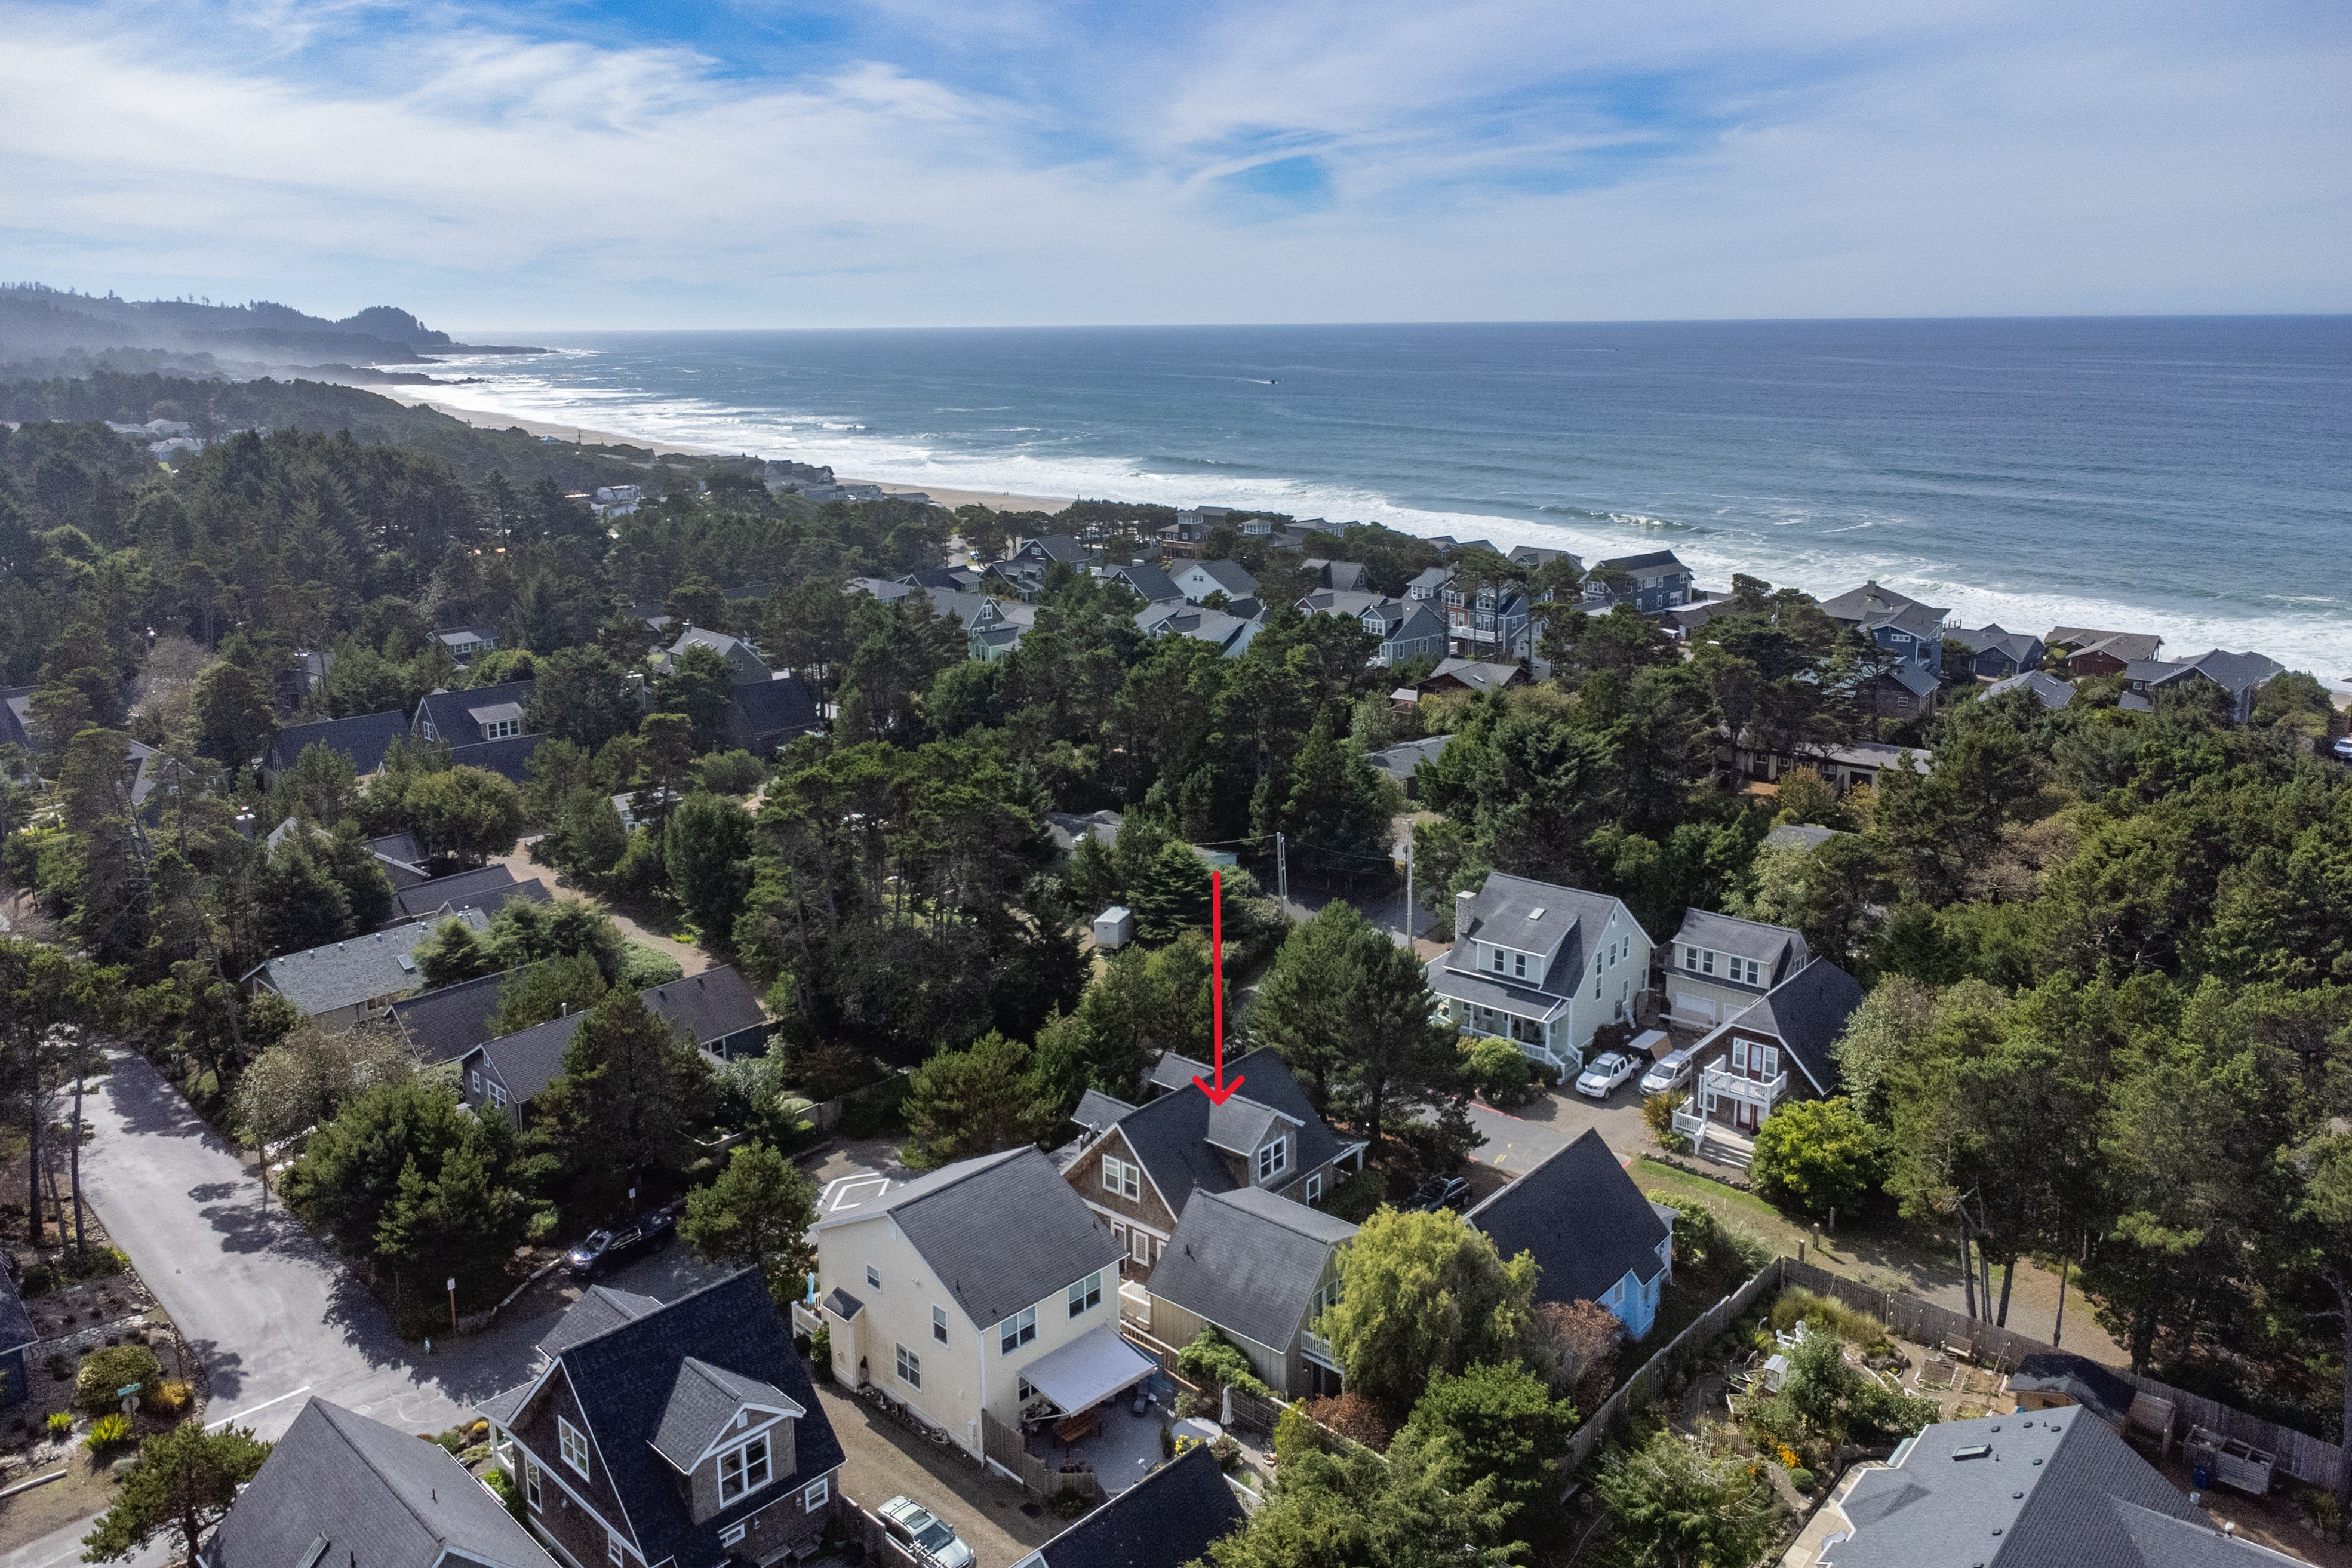
Come together for beach days, shared meals and relaxed evenings at Cavalier. The main house and separate garage loft accommodate up to eight guests across four bedrooms and 3.5 bathrooms. The layout gives your group room to gather, with a separate sleeping space for guests who prefer a little more separation.
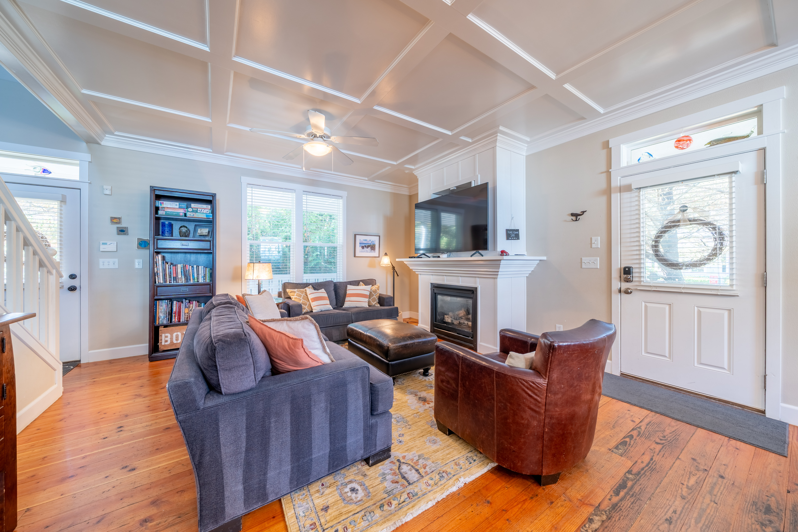
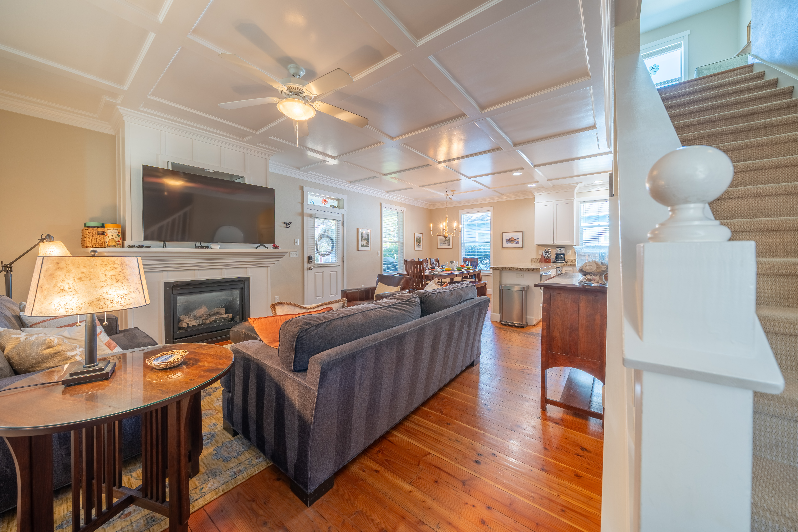
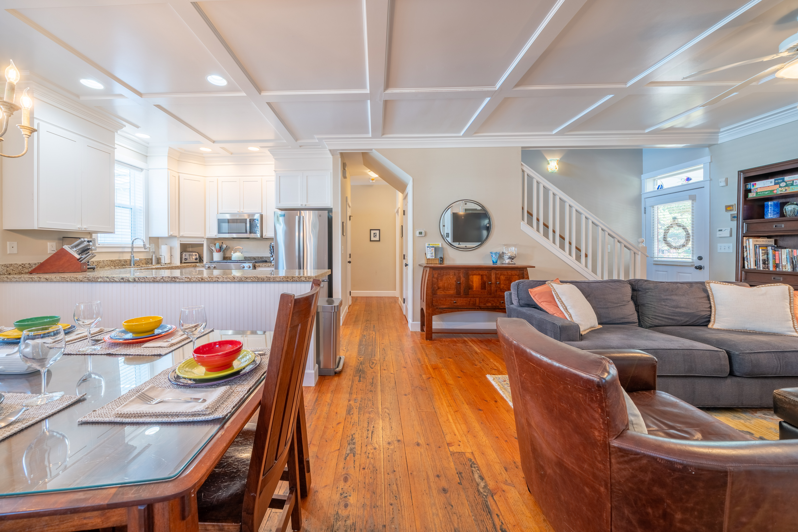
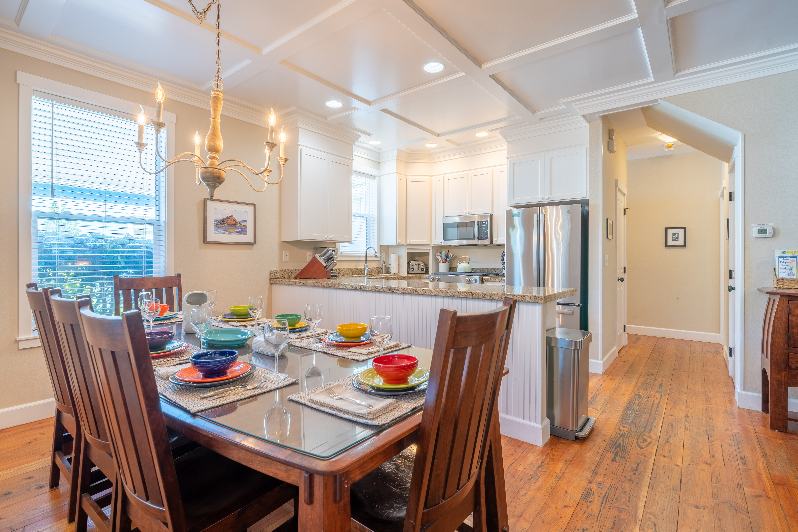
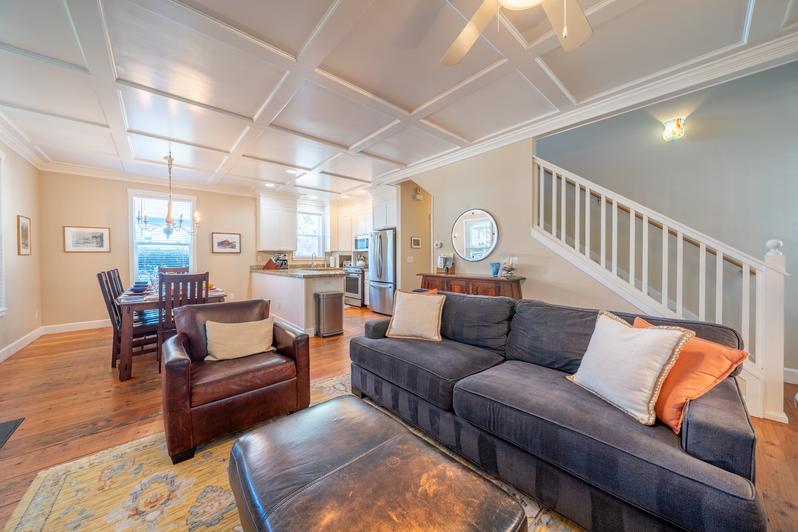
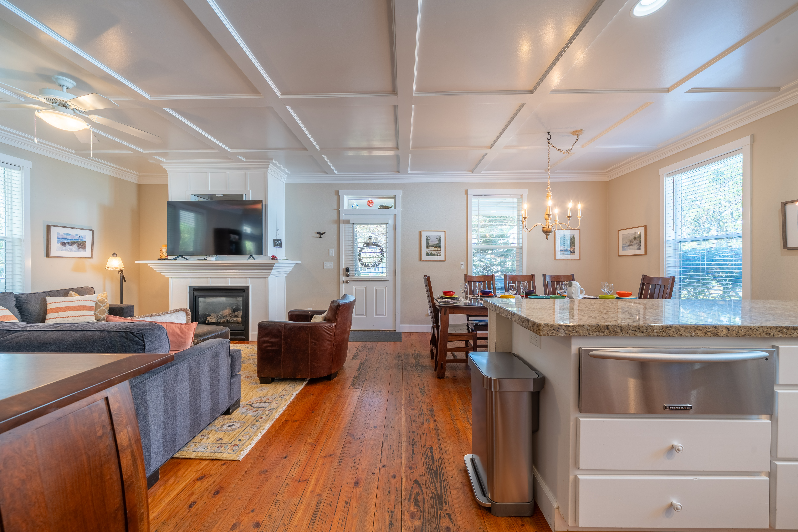
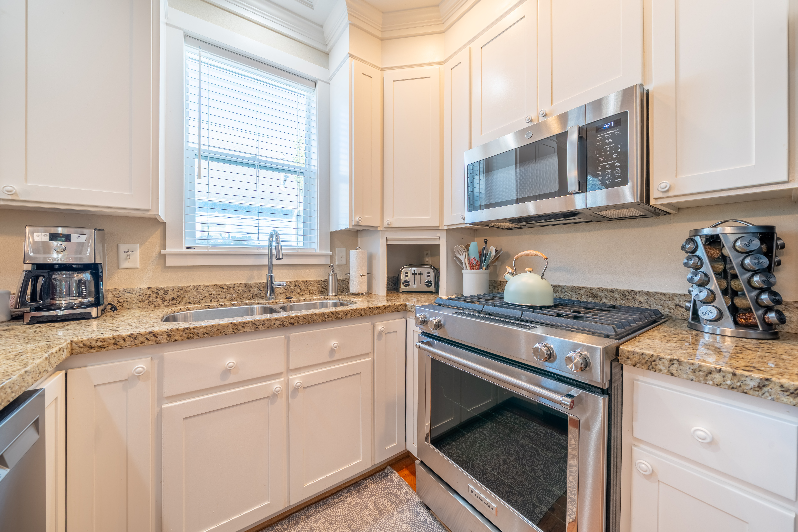
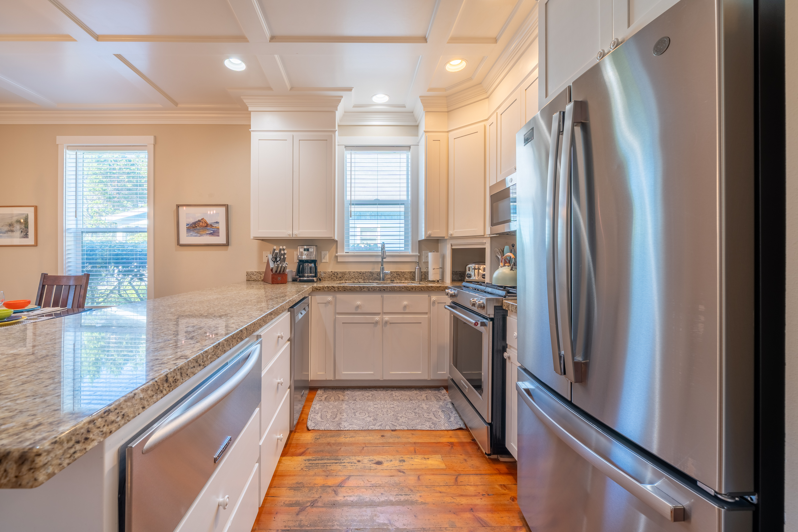
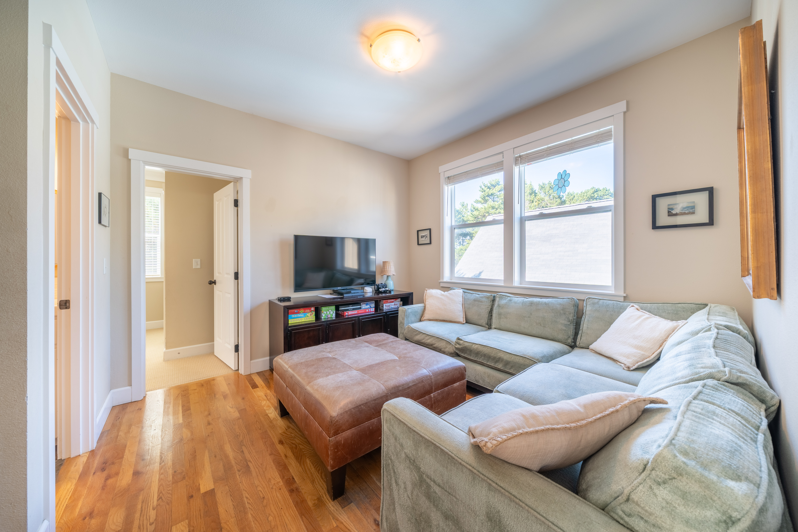
In the main house, the living room has a fireplace, a smart TV, and board games and puzzles for evenings in. The kitchen includes a range, oven, refrigerator, freezer, coffee maker, toaster and blender. The dining table seats eight, so everyone can sit down together for breakfast or dinner.
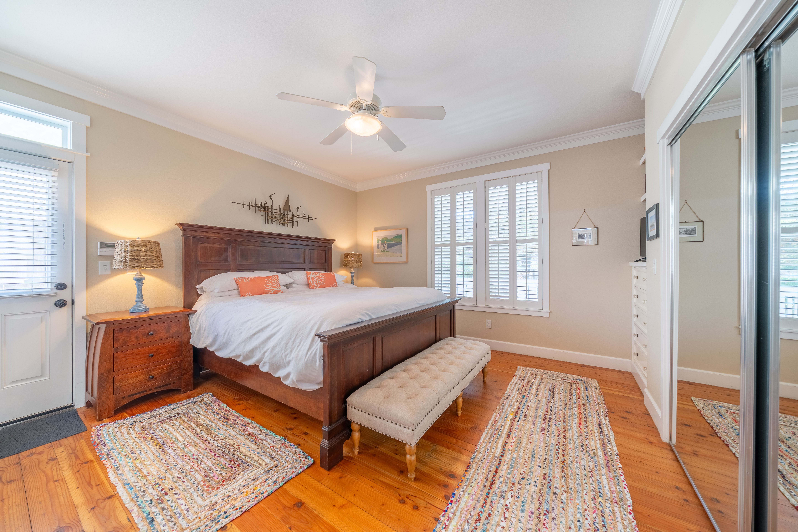
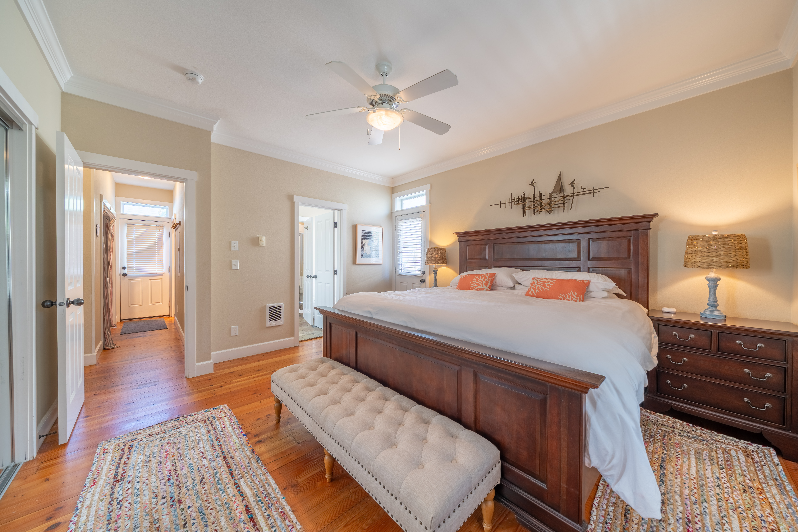
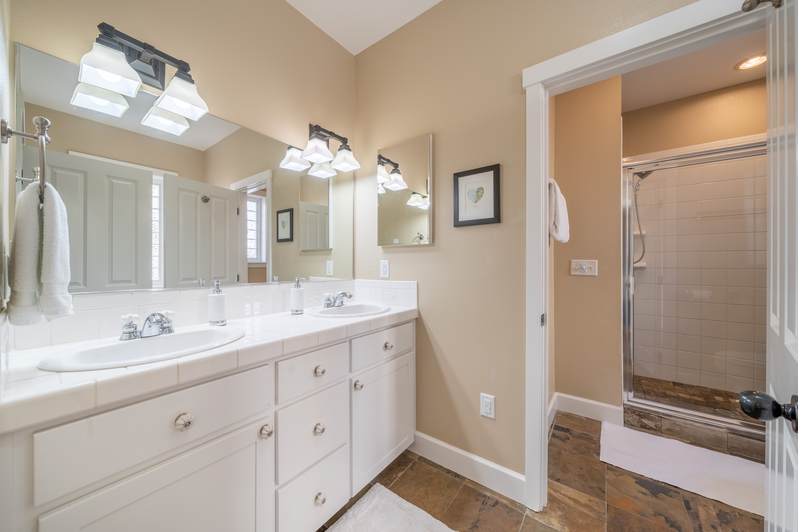
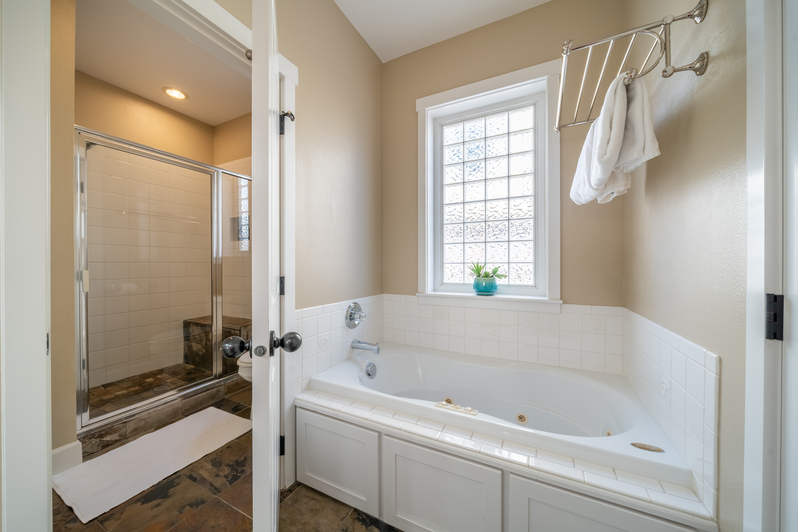
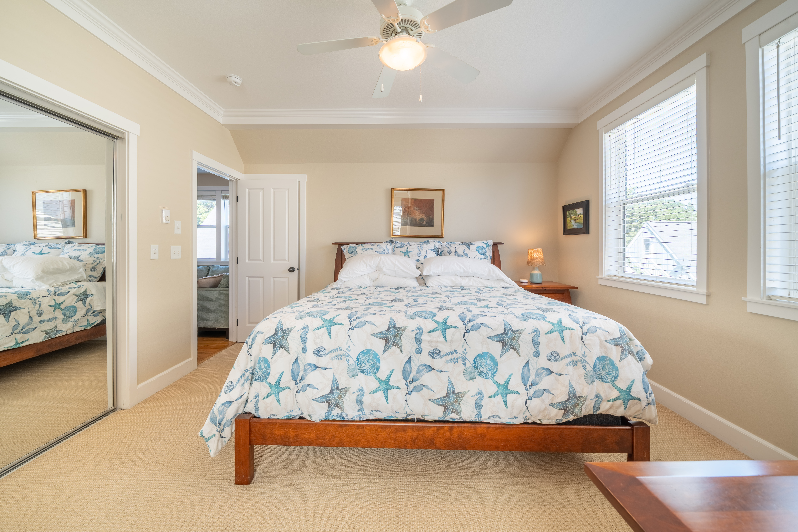
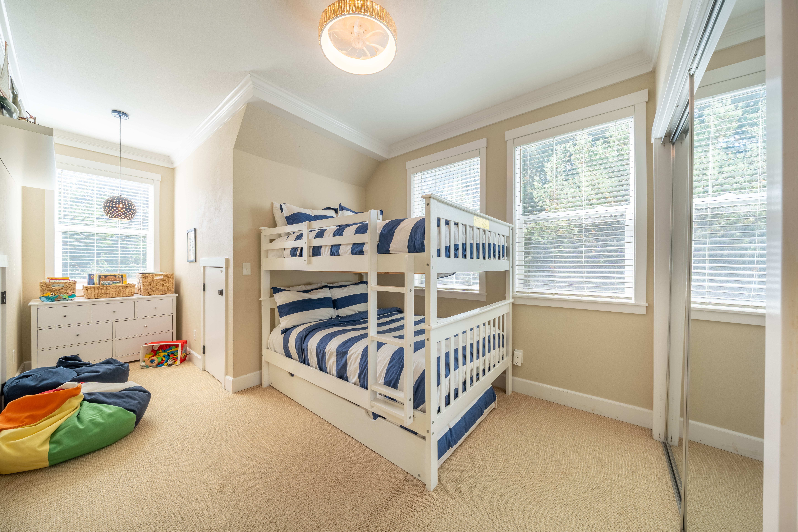
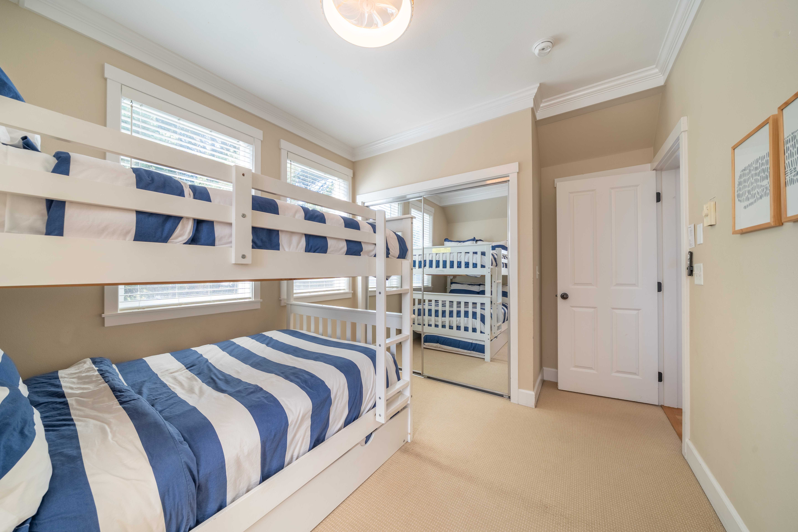
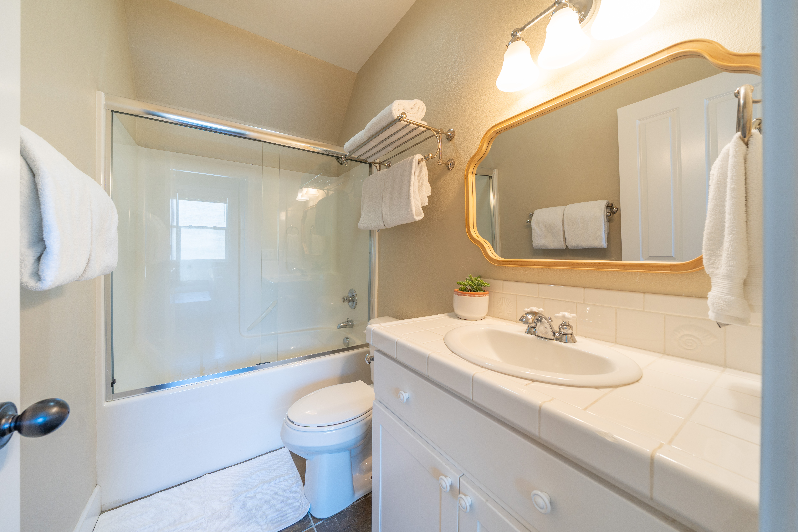
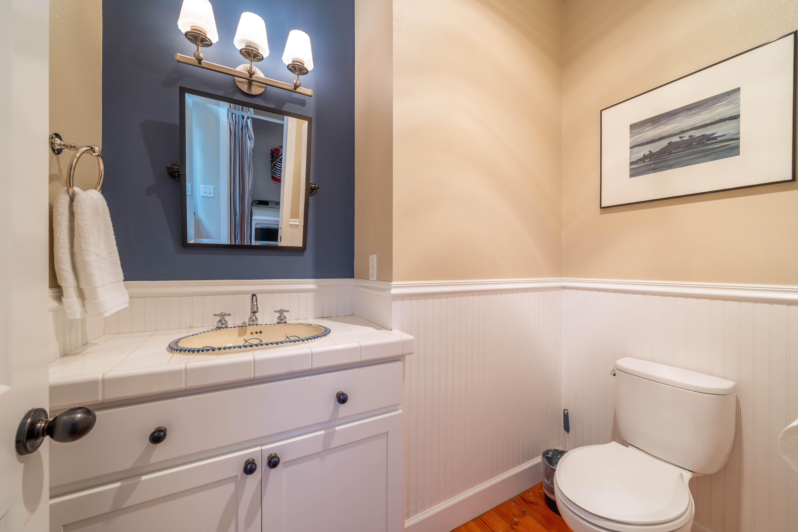
The first-floor king bedroom has an en suite full bathroom and a door to the back deck. Upstairs, a second king bedroom and a bedroom with a full-size bunk and pull-out trundle share another full bathroom. A half bathroom is on the main-house first floor.
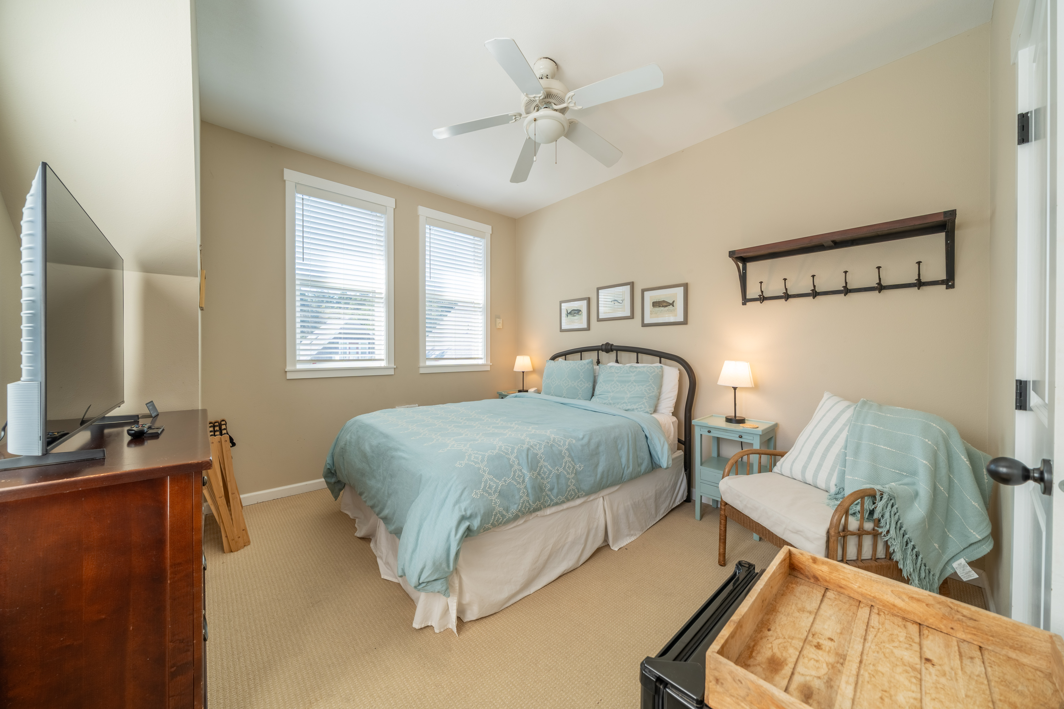
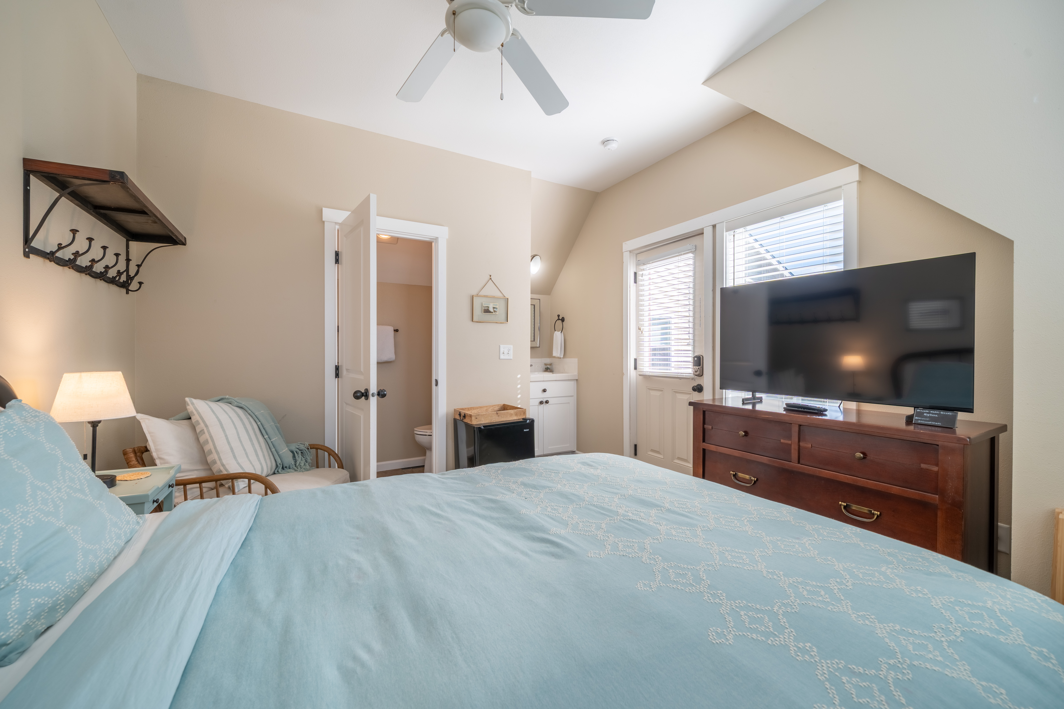
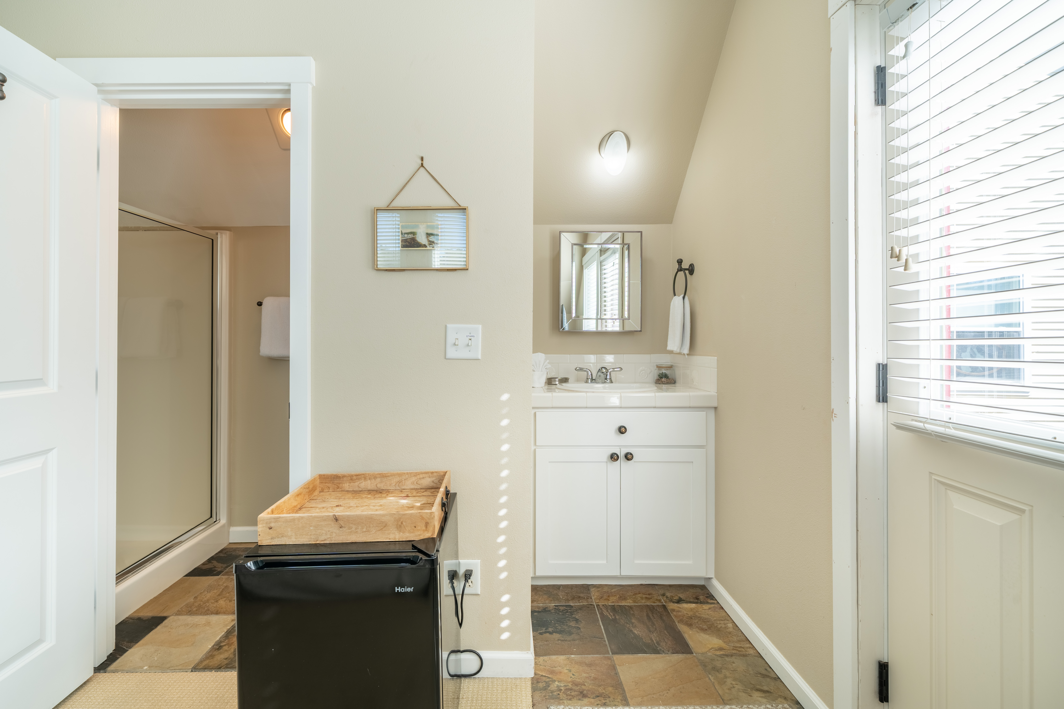
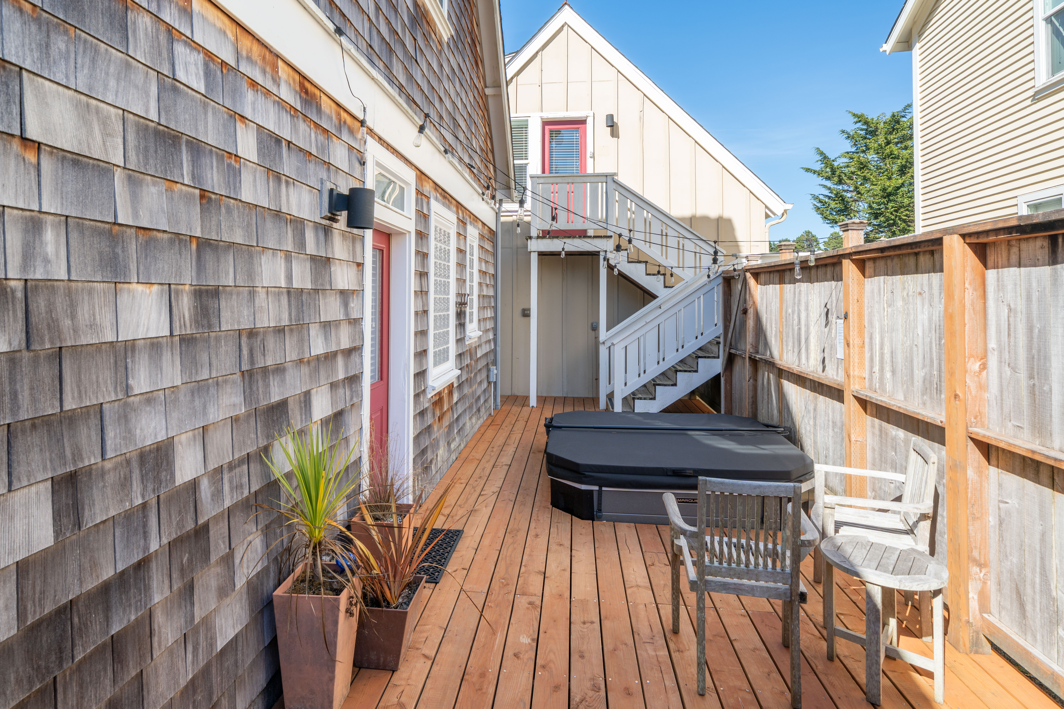
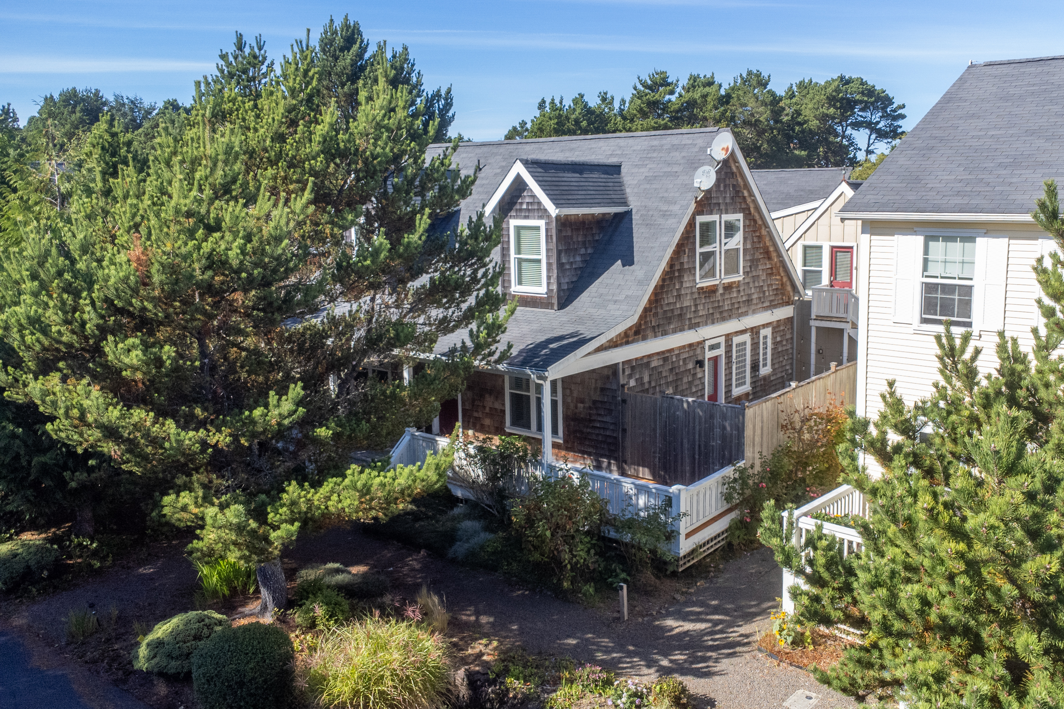
The fourth bedroom is in the separate, second-floor loft above the garage. It has a queen bed and its own full bathroom. The loft is reached by exterior stairs and is not connected to the main house internally, an important detail when planning sleeping arrangements for children or anyone who prefers fewer stairs.
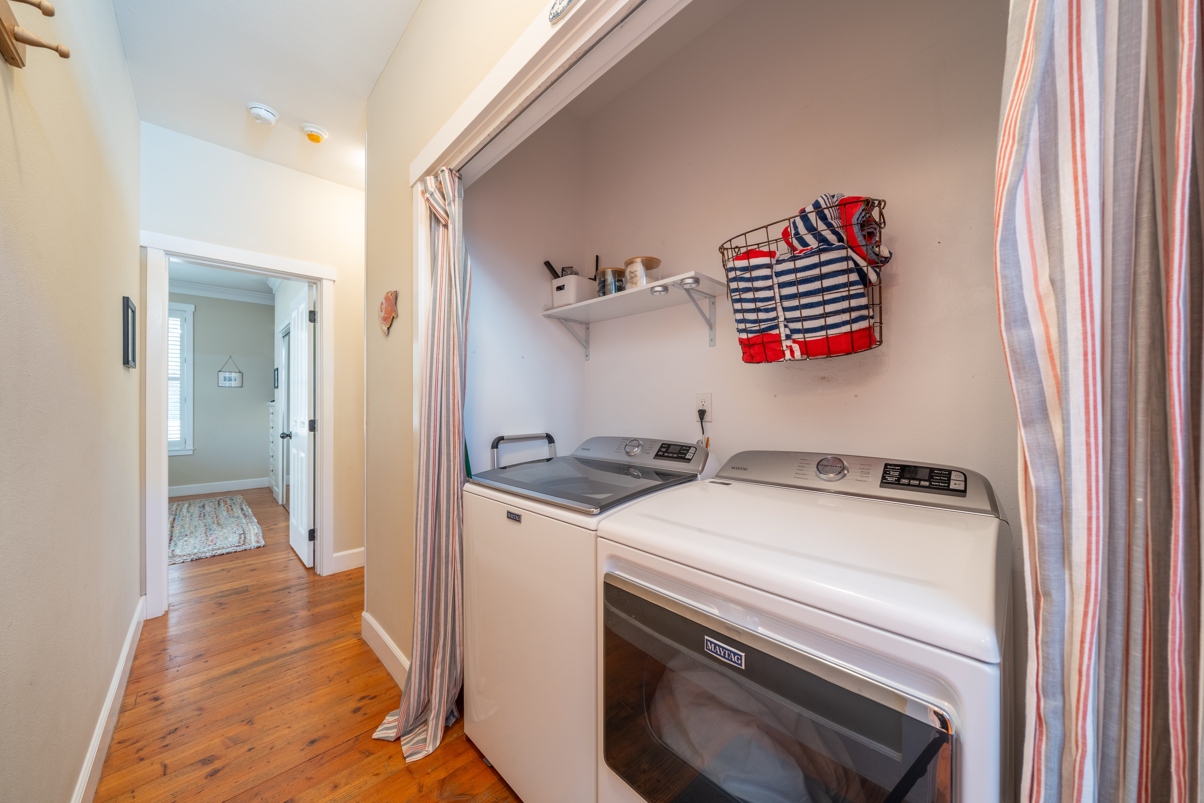
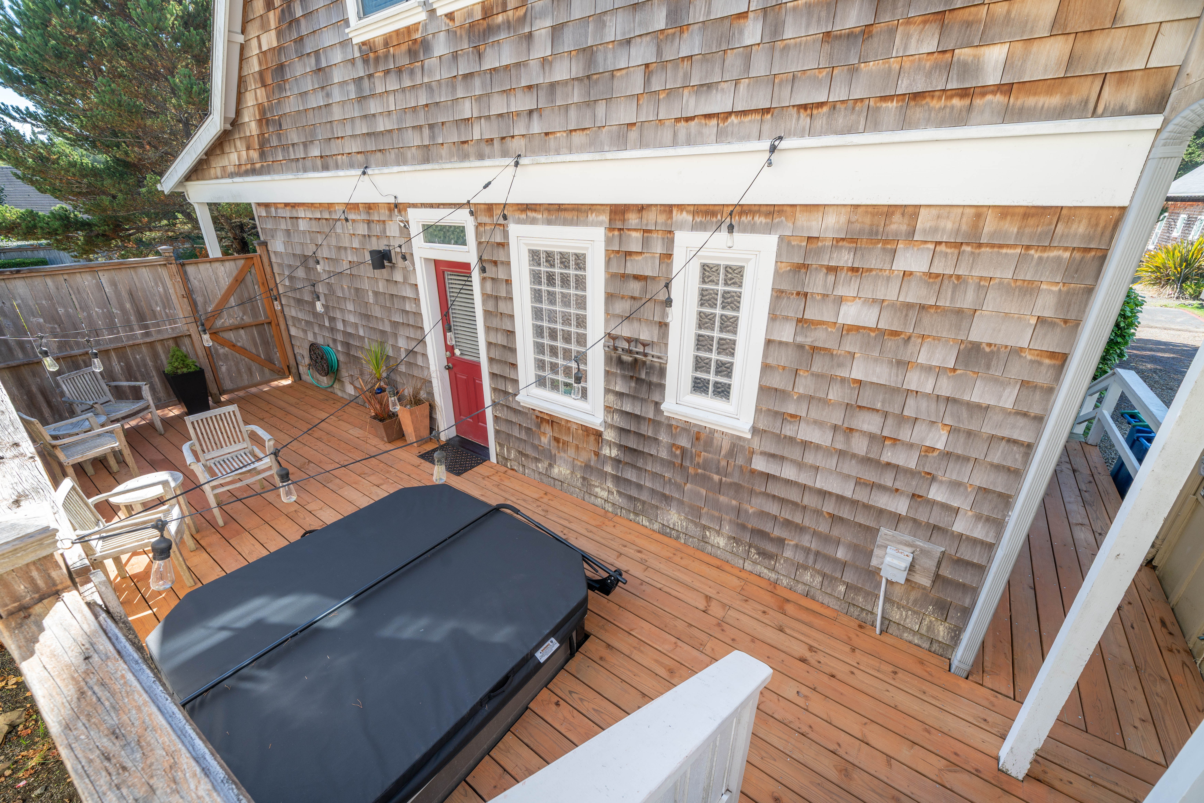
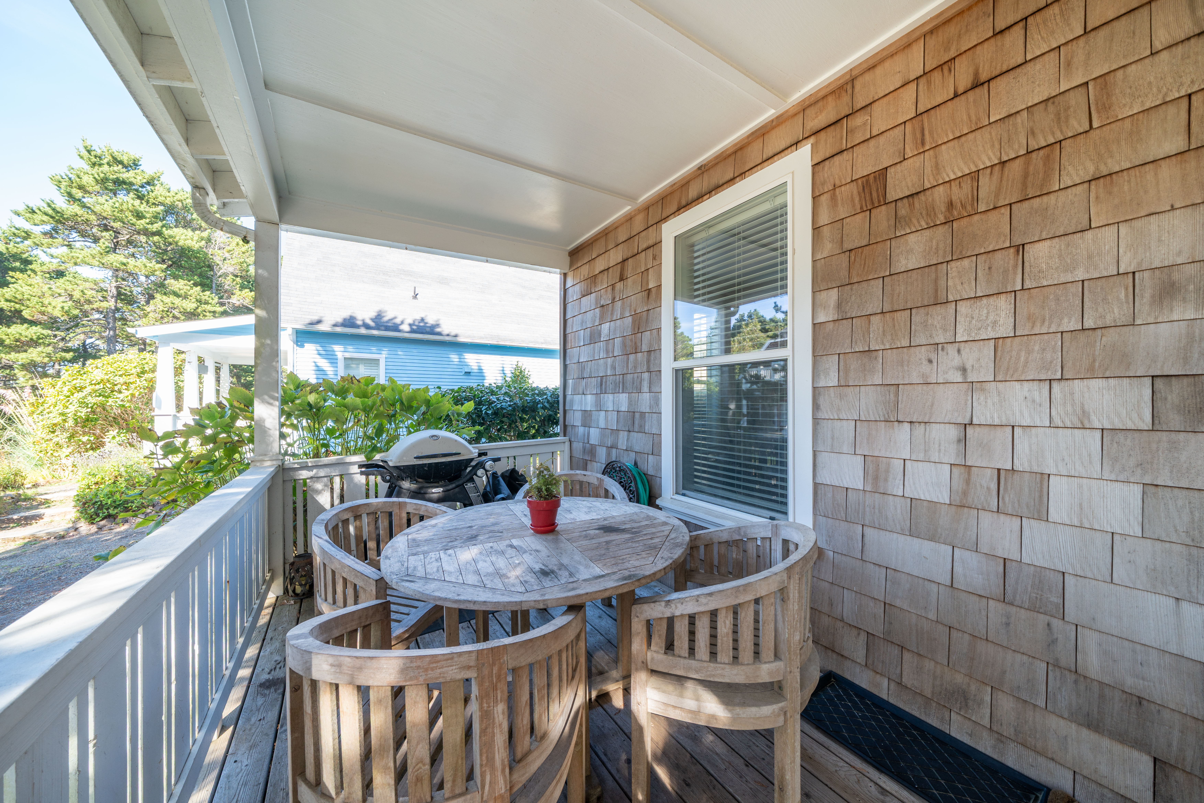
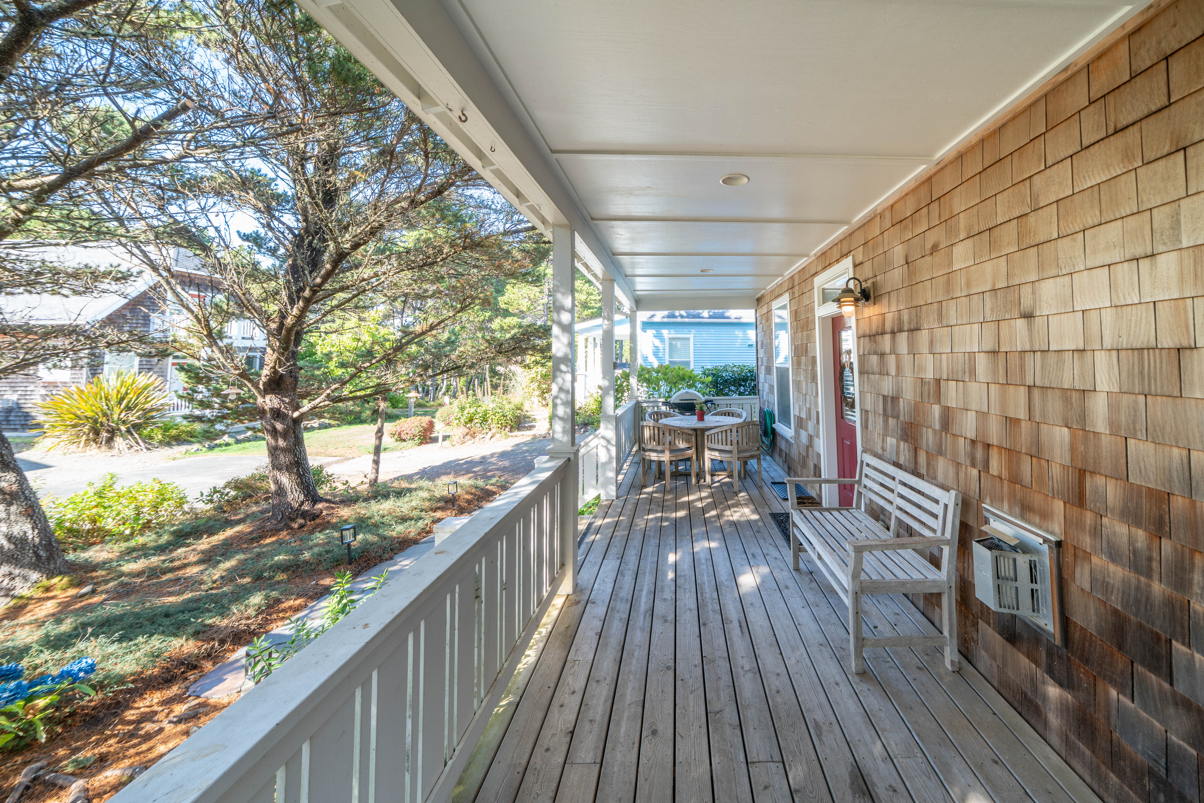
A propane grill and spa add to the ways to spend time at home between outings. A washer and dryer are on the first floor of the main house for refreshing clothes during your stay.
Guest Access
Your stay includes the main house and the separate garage-loft bedroom described above.
Parking is limited to four vehicles: three in tandem on the south half of the shared driveway, plus one in the overflow space directly across from the south side of the home. Please keep the other half of the driveway clear. On-street parking is not permitted.
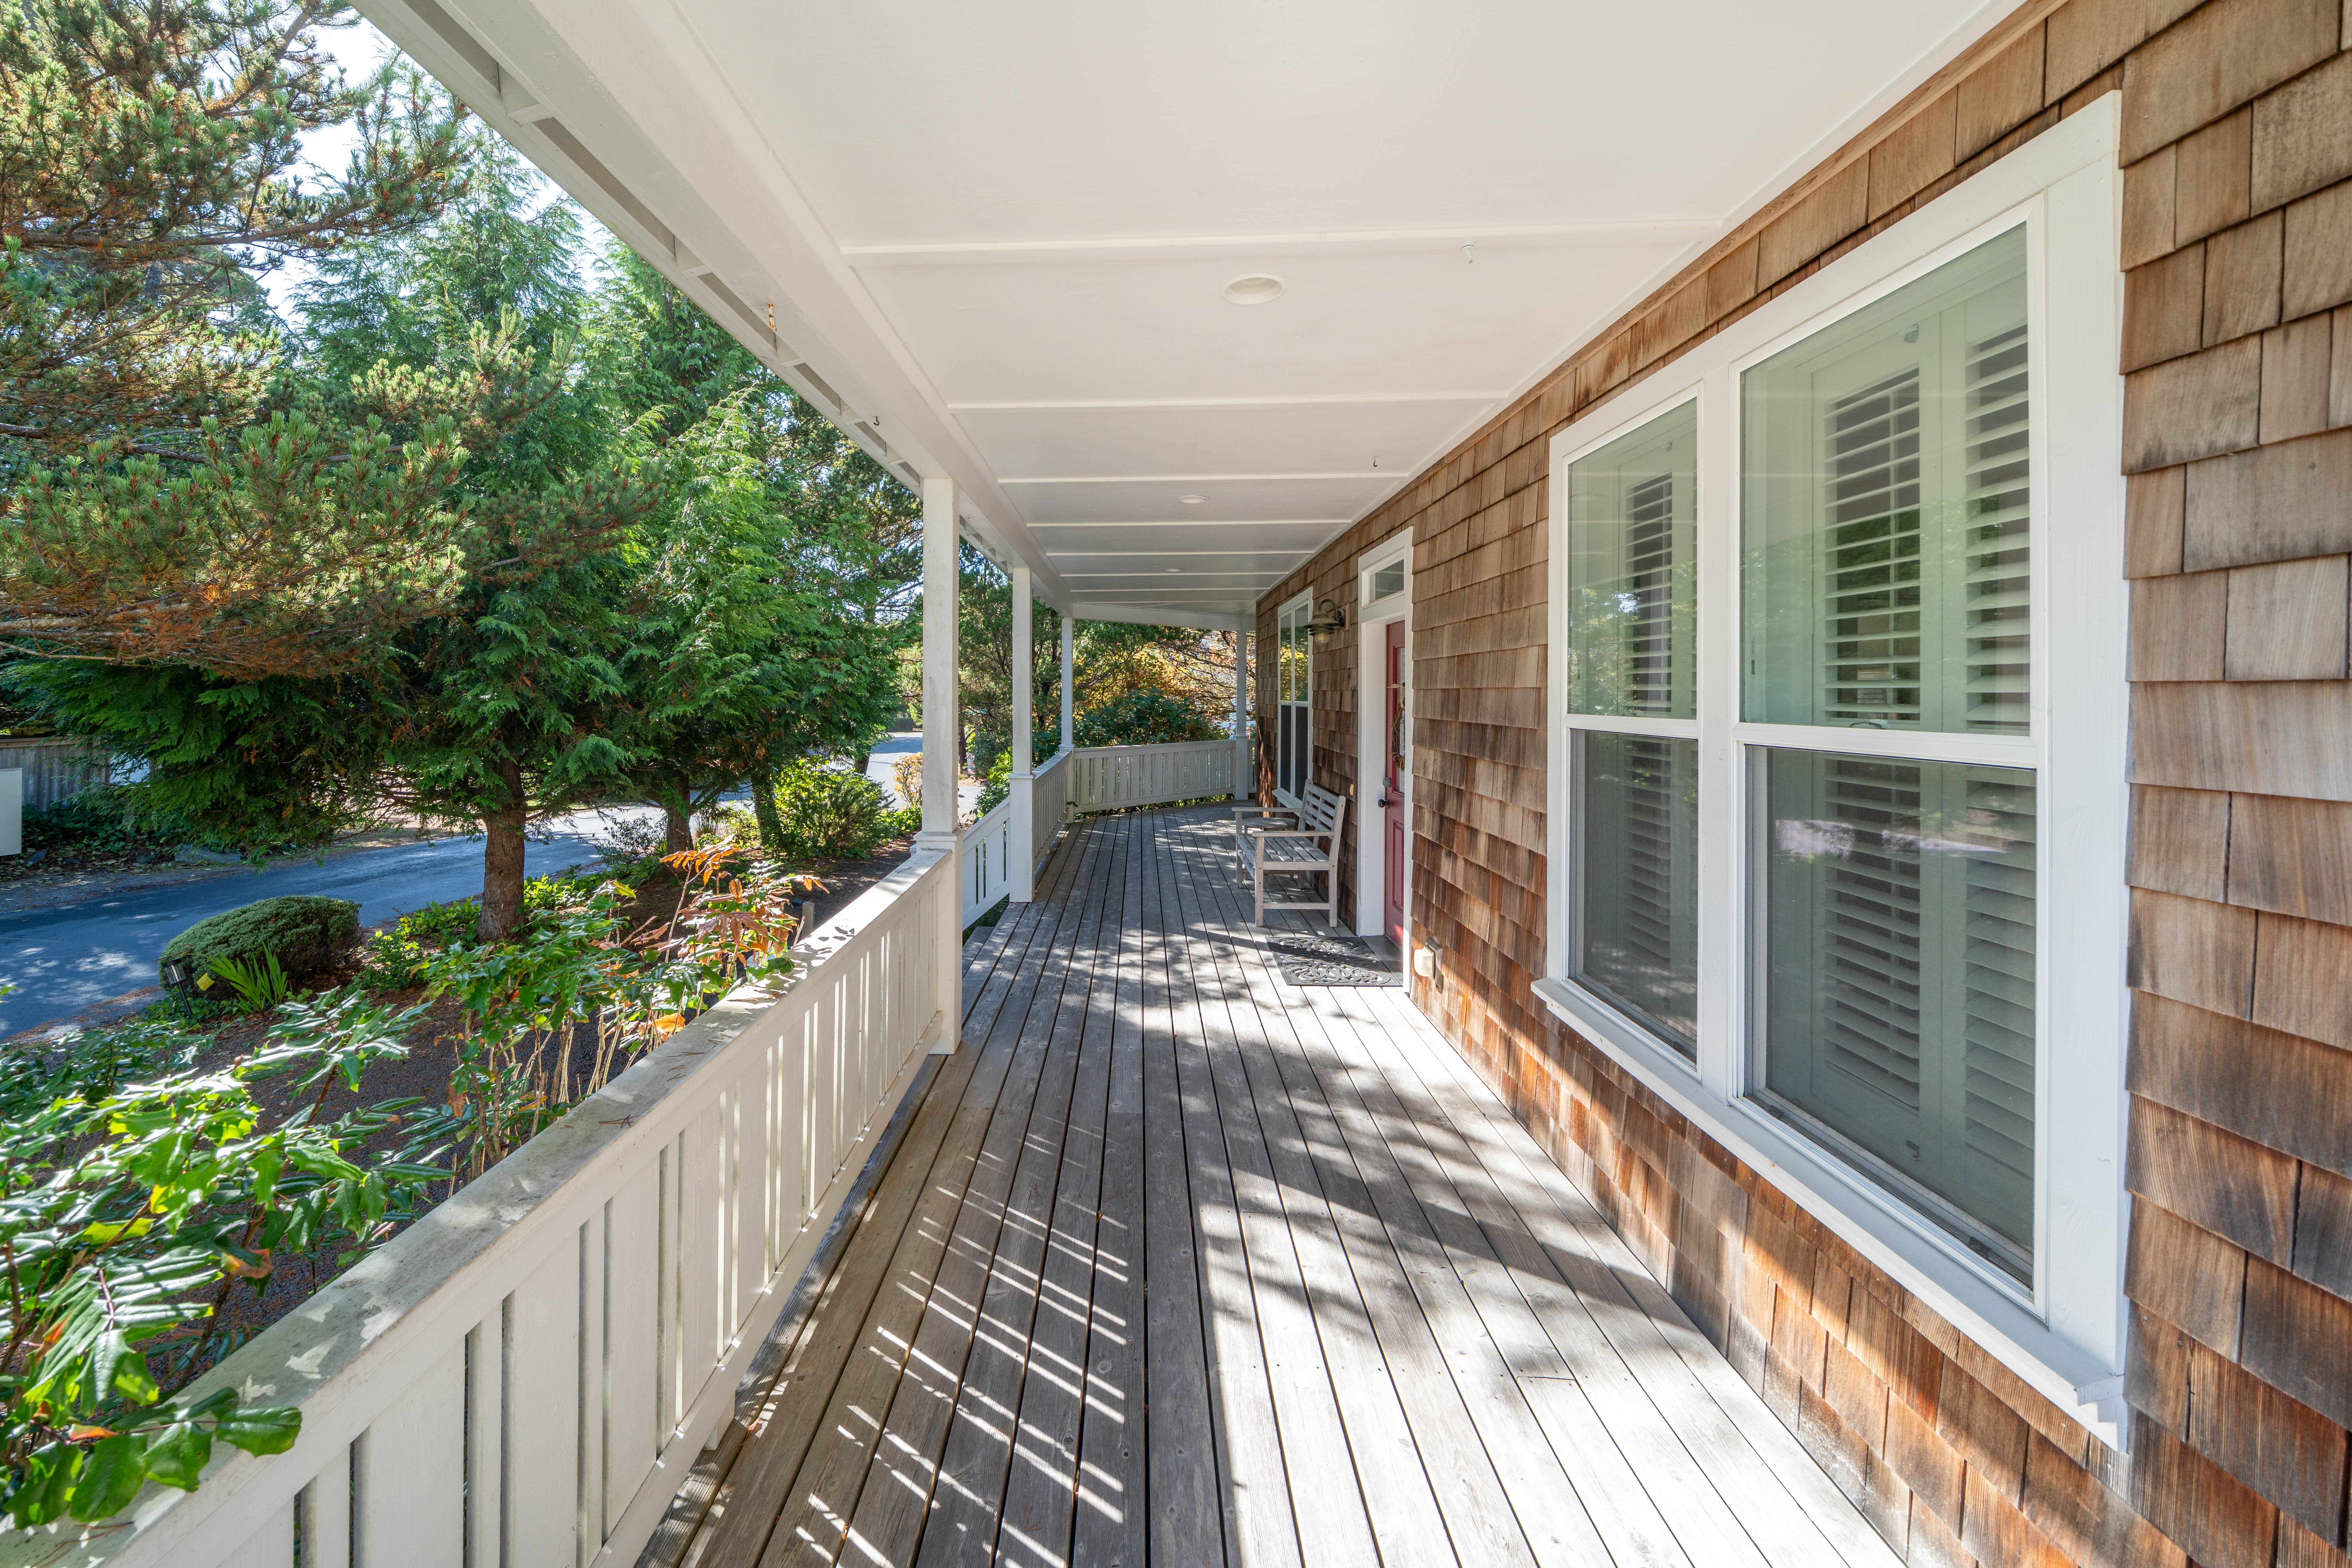
Steps are required to enter the home. The main-house staircase has 16 steps to the upstairs landing. The separate garage loft is reached by two flights of seven steps, with a landing between them.
Getting Around
A car is recommended for exploring this stretch of the coast. U.S. Highway 101 connects the Lincoln Beach and Gleneden Beach area with Lincoln City to the north and Depoe Bay to the south. Use the four designated parking spaces at the home and keep the shared driveway clear for neighbors. Public day-use parks may require a parking permit; check the current requirements before visiting.
Other Things to Note
Please pay close attention to following the house rules. Non compliance could result in sizable fines.
• All guests staying at one of our Blue Pacific Vacation Rentals by Portoro are required to sign (esignature) a rental agreement and complete identity registration.
• Age restrictions apply. Reservation holder must be 25 years of age.
• All guests must be included on the guest list and not exceed the maximum number stated on the listing.
• Occupancy: The allowed number of guests or Occupancy is specifically limited to the maximum number of people designated for that particular property and anyone in the property at any time during your stay (24-hours/day) and includes any children 24 months and older (not just sleeping there, includes temporary guests). Blue Pacific Vacation Rentals by Portoro does not allow “group rentals” in any Blue Pacific Vacation Rentals by Portoro properties, where more than 1 property is being rented; regardless if the property is managed by Blue Pacific Vacation Rentals by Portoro, if the group total size exceeds the maximum occupancy of the largest Blue Pacific Vacation Rentals by Portoro property rented.
• Upon arrival, we aim to ensure your safety, proper access to the home, and guest features. All guests are required to read the house manual upon arrival. Should you have any questions, please don't hesitate to reach out to Portoro.
• Known damages incurred during your stay must be reported to the property manager immediately.
• Before check in, we will send you detailed directions to ensure a seamless arrival.
• Check-in time is 4:00 p.m. Check-out time is 11:00 a.m.
• We cannot guarantee early check ins or late checkouts. When it is possible to check in early or check out late, there will be a fee for anything outside of a one hour window within our standard times. If your need for an early check in or late check out is great, your best option is to book an additional night.
• Parking: Instructions for parking will be included in Guest check-in details. Boats, campers, RV's, etc. cannot be parked onsite.
• Some homes have cameras for external monitoring only.
• Hotel tax collection: Both Lincoln County and the State of Oregon requires all hotel and vacation rental hosts to collect hotel tax. We collect these two taxes within the booking transaction. The state requires 1.5% and the county requires 12%.
• This is a No Pets property and animals of any kind are strictly prohibited. Penalty fees for violations will apply and you may be asked to vacate the premises with no refund at the discretion of the Host
• This is a No Smoking/Vaping property. Penalty fees for violations will apply and you may be asked to vacate the premises with no refund at the discretion of the Host. Maximum occupancy is eight guests across the main house and separate loft.
• Smart-TV apps are available, but cable service and paid streaming subscriptions are not provided. Use your own streaming accounts and sign out before departure.
Amenities
Indoor fireplace
Dryer
Washer
TV
Heating
Wireless Internet
Blender
Coffee maker
Dining table
Freezer
Kitchen
5 more
Accommodation
Bedroom 1
1 king bed
Bedroom 2
1 king bed
Bedroom 3
1 double bed, 1 bunk bed
Bedroom 4
1 queen bed
Terms & Rules
Quiet hours required between 10:00 PM and 8:00 AM
Pets are not allowed
Suitable for Children
Suitable for Infants
Availability
Starts at
$1000/night
Starts at
$1,000
/night
Check-in: After 4pm • Check-out: Before 11am
Location
Depoe Bay, Oregon. Exact location is provided after booking is confirmed.
Neighborhood
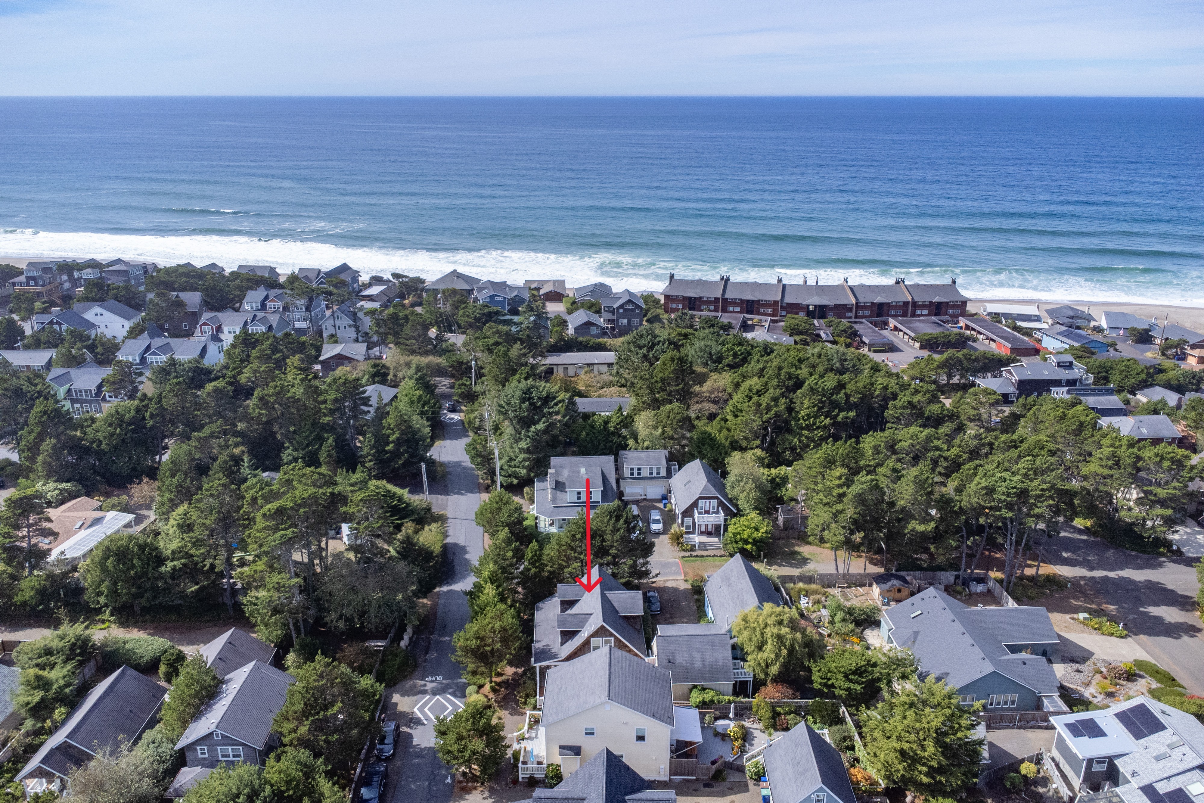
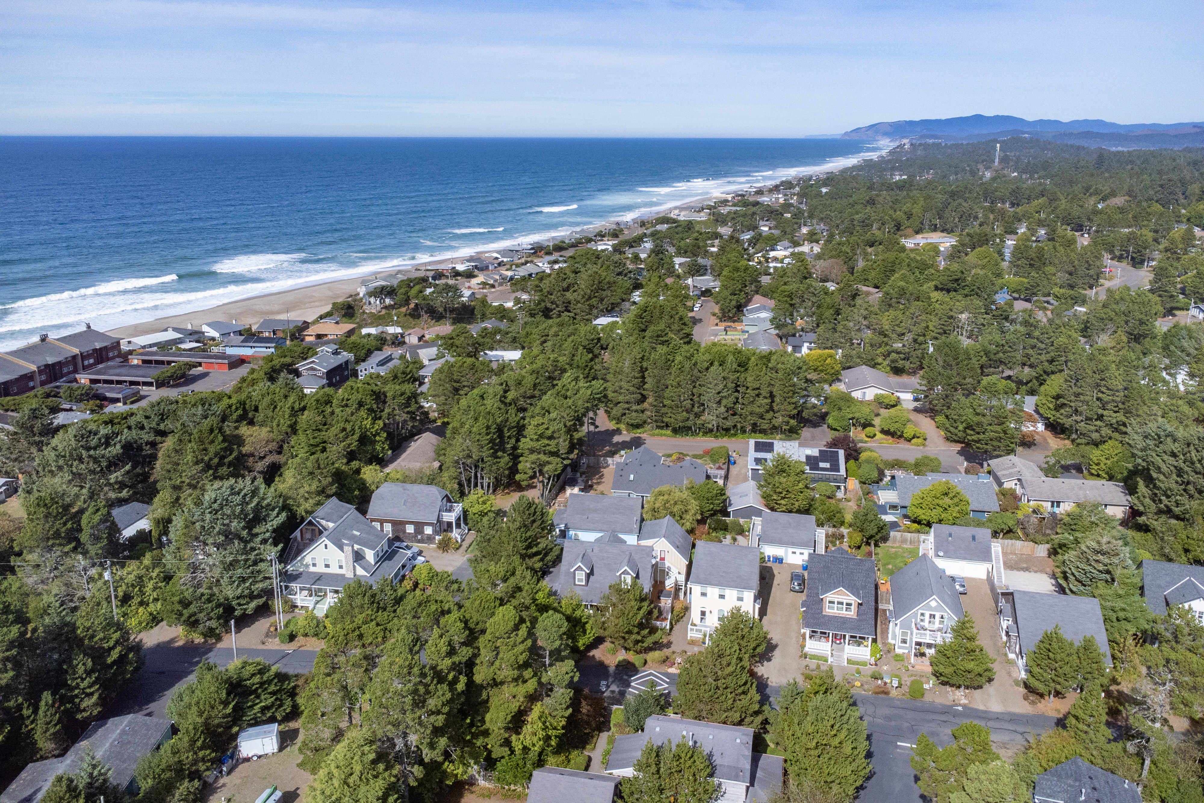
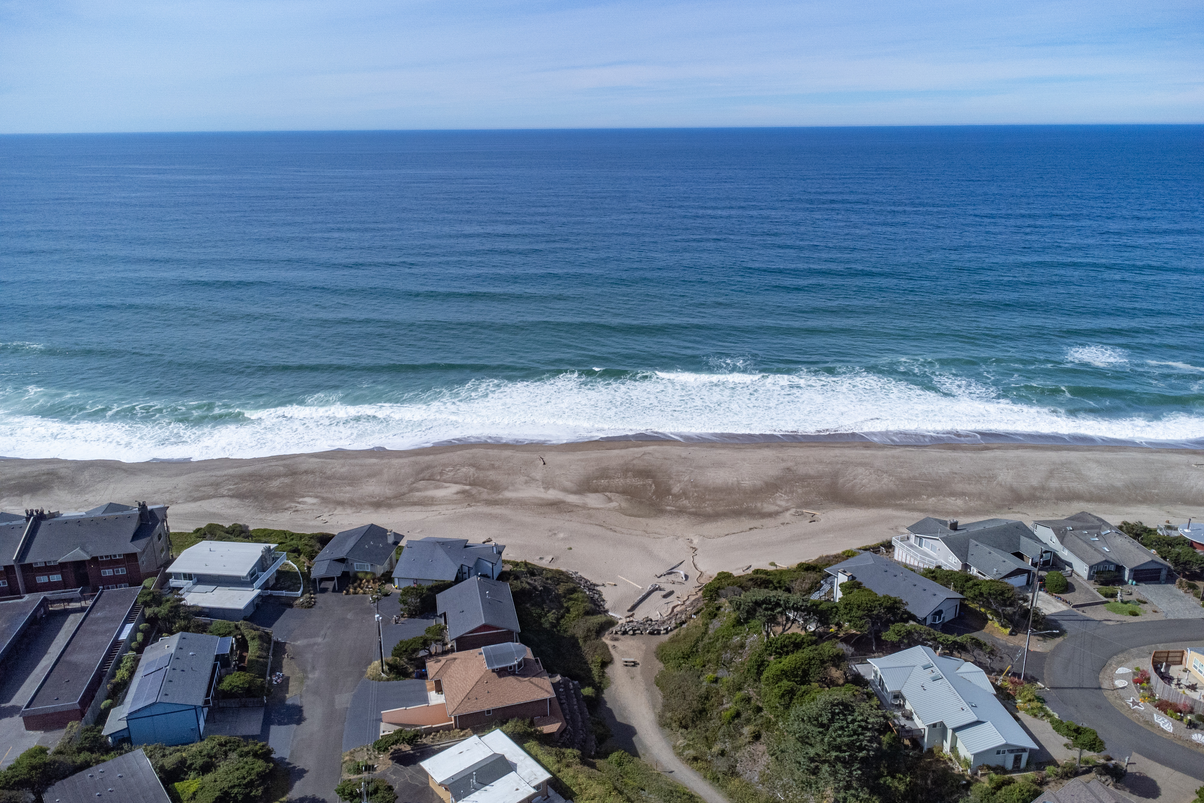
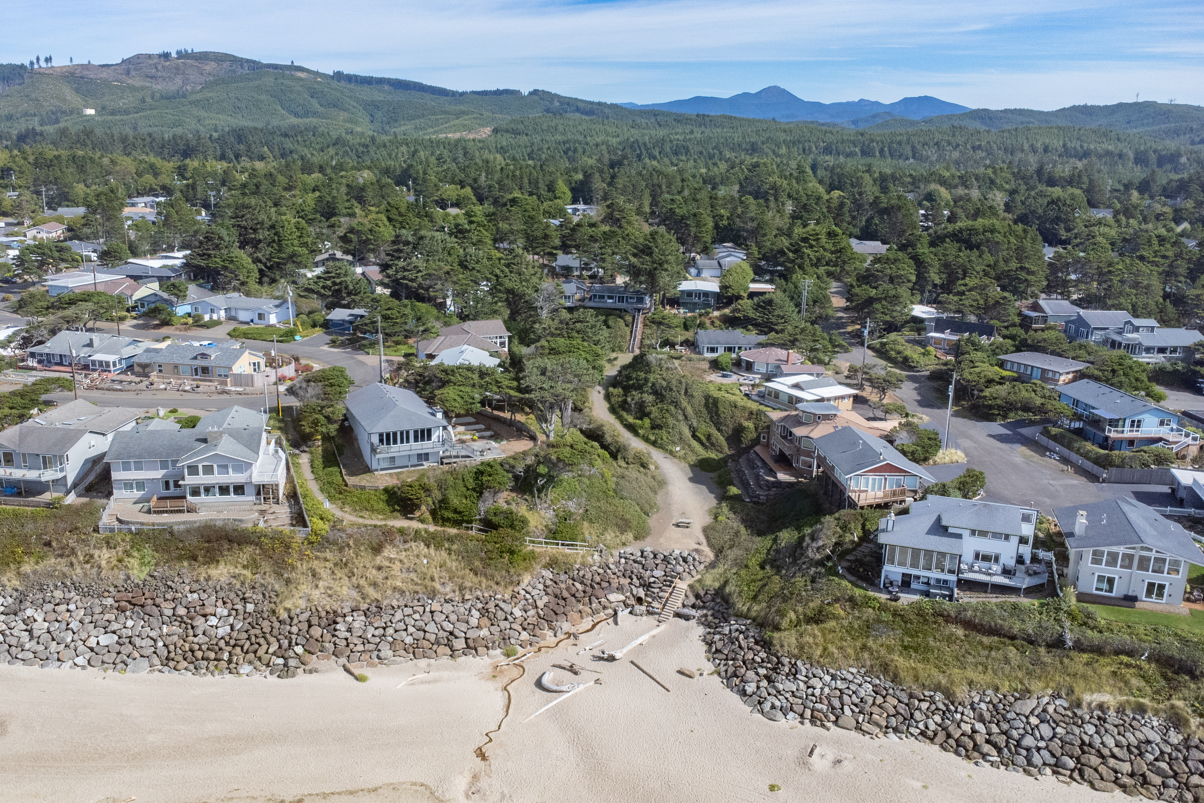
The Bella Beach area of Lincoln Beach puts you on Oregon's central coast, between Depoe Bay and Lincoln City. Make this your base for sandy-shore outings, coastal scenery and the small businesses around neighboring Gleneden Beach.
For a public beach outing, Gleneden Beach State Recreation Site has a trail through shore pines to the sandy beach. Fogarty Creek State Recreation Area offers a different coastal setting, with woodland footbridges, sheltered picnic areas and a creek meeting the ocean at a cliff-rimmed beach. Its birdwatching and tidepools make it worth exploring when conditions allow.
Around Gleneden Beach, browse the shops and galleries at Salishan Marketplace, stop at Beachcrest Brewing, or plan a meal at Side Door Cafe. Alder House Glassblowing and Mossy Creek Pottery offer an arts-focused outing nearby.
Explore farther south toward Depoe Bay for its harbor and whale-watching opportunities, or head north to Lincoln City for more beach outings, shopping and dining. Check current conditions and business hours when planning your day.

Portoro Homes Inc is a branded, tech-enabled property management company for premium vacation rental homes in top tier leisure destinations.
Explore all vacation rentals
Explore all Portoro brands
© Portoro Homes Inc 2026. All Rights Reserved. 382 Northeast 191st Street, Suite 53934, Miami, FL 33179
Top destinations
Portoro Homes Inc is a branded, tech-enabled property management company for premium vacation rental homes in top tier leisure destinations.
Explore all vacation rentals
© Portoro Homes Inc 2026. All Rights Reserved. 382 Northeast 191st Street, Suite 53934, Miami, FL 33179
Top destinations