Hartford, Vermont
Modern Woodland House with Ensuite Bedrooms
Hartford, Vermont
Modern Woodland House with Ensuite Bedrooms
House
4 bedrooms
7 beds
5 baths
8 guests
Summary
Modern architecture meets woodland calm at this luxury Quechee retreat. A great room with 13-foot beamed ceilings and walls of glass frames the trees, while radiant floor heating throughout the home adds quiet comfort. Montpelier Danby marble graces the kitchen and baths, and a six-burner Wolf range anchors the chef's kitchen. Gather at the table for ten, unwind on the deck, then retreat to four ensuite bedrooms. Sleeps eight. No pets. See Other Things to Note for important home details.
Space
Home Features:
• Four ensuite bedrooms accommodating up to eight guests
• Four full bathrooms and two half bathrooms
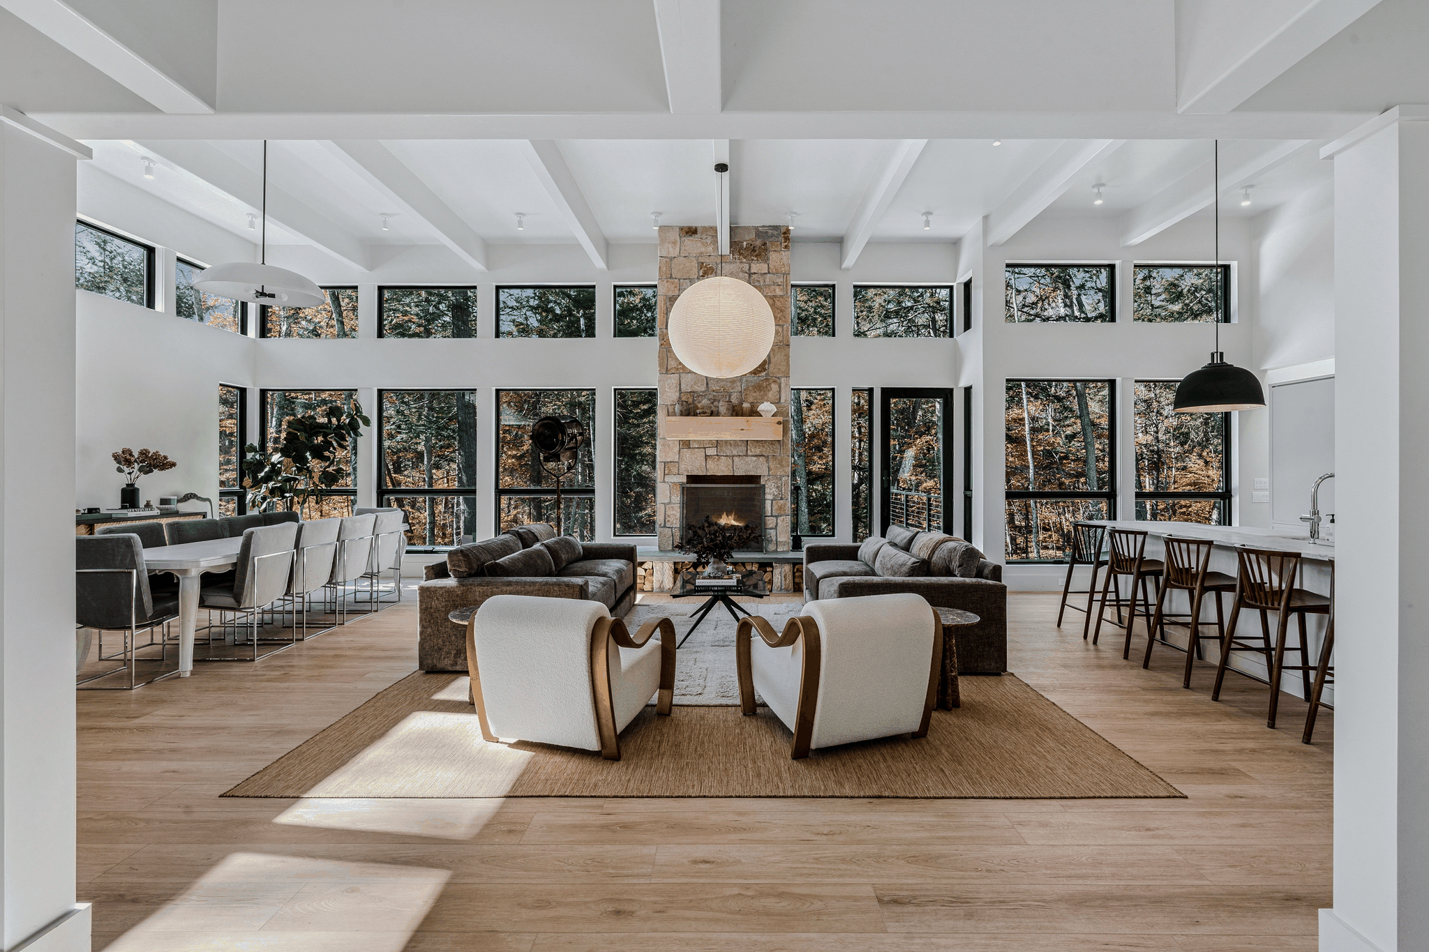
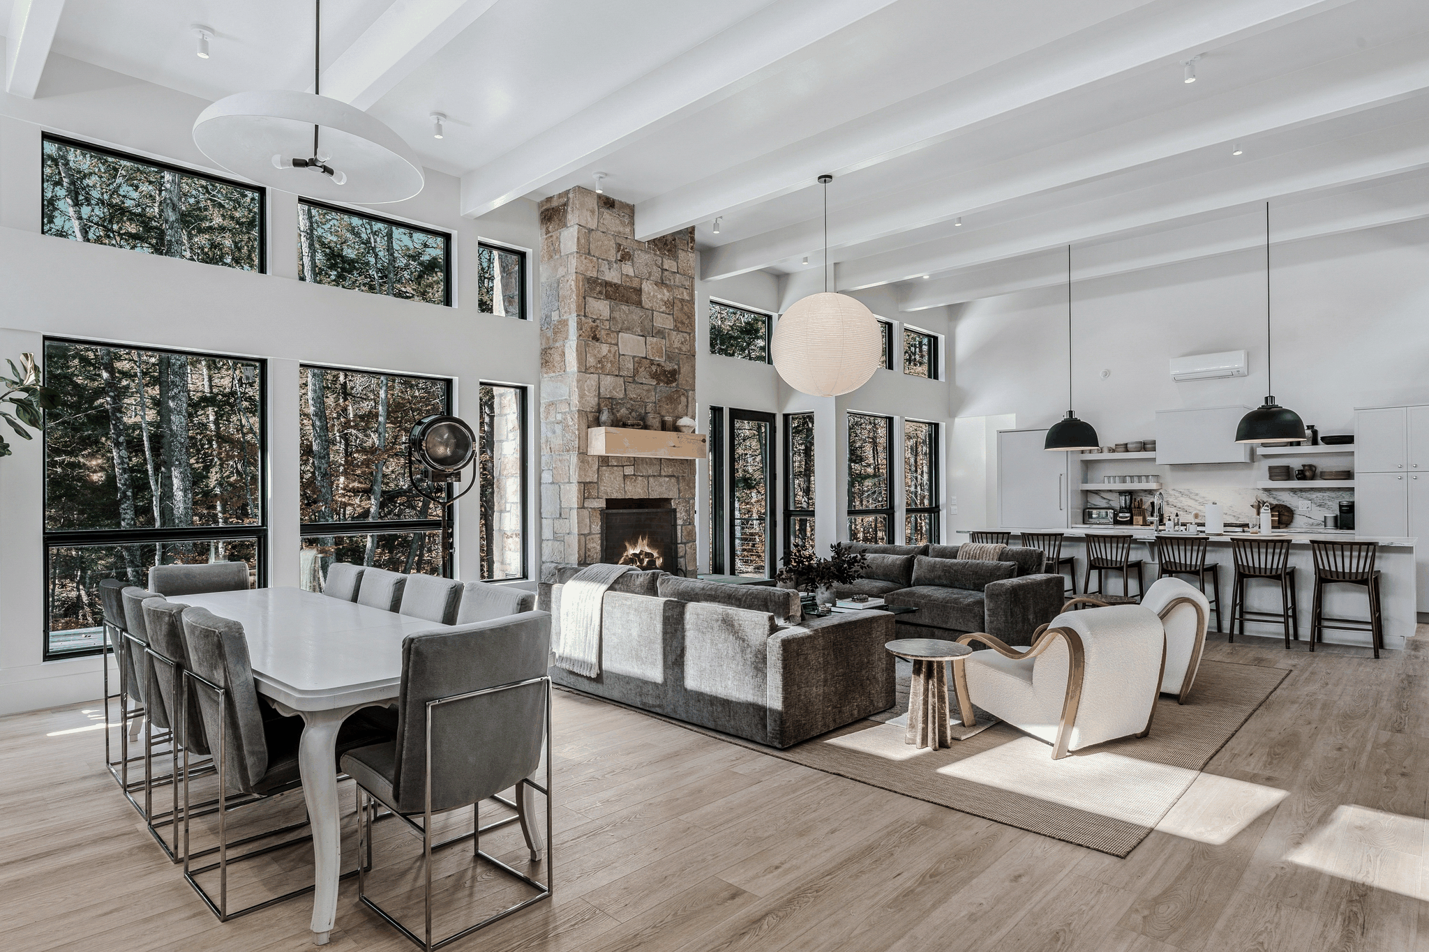
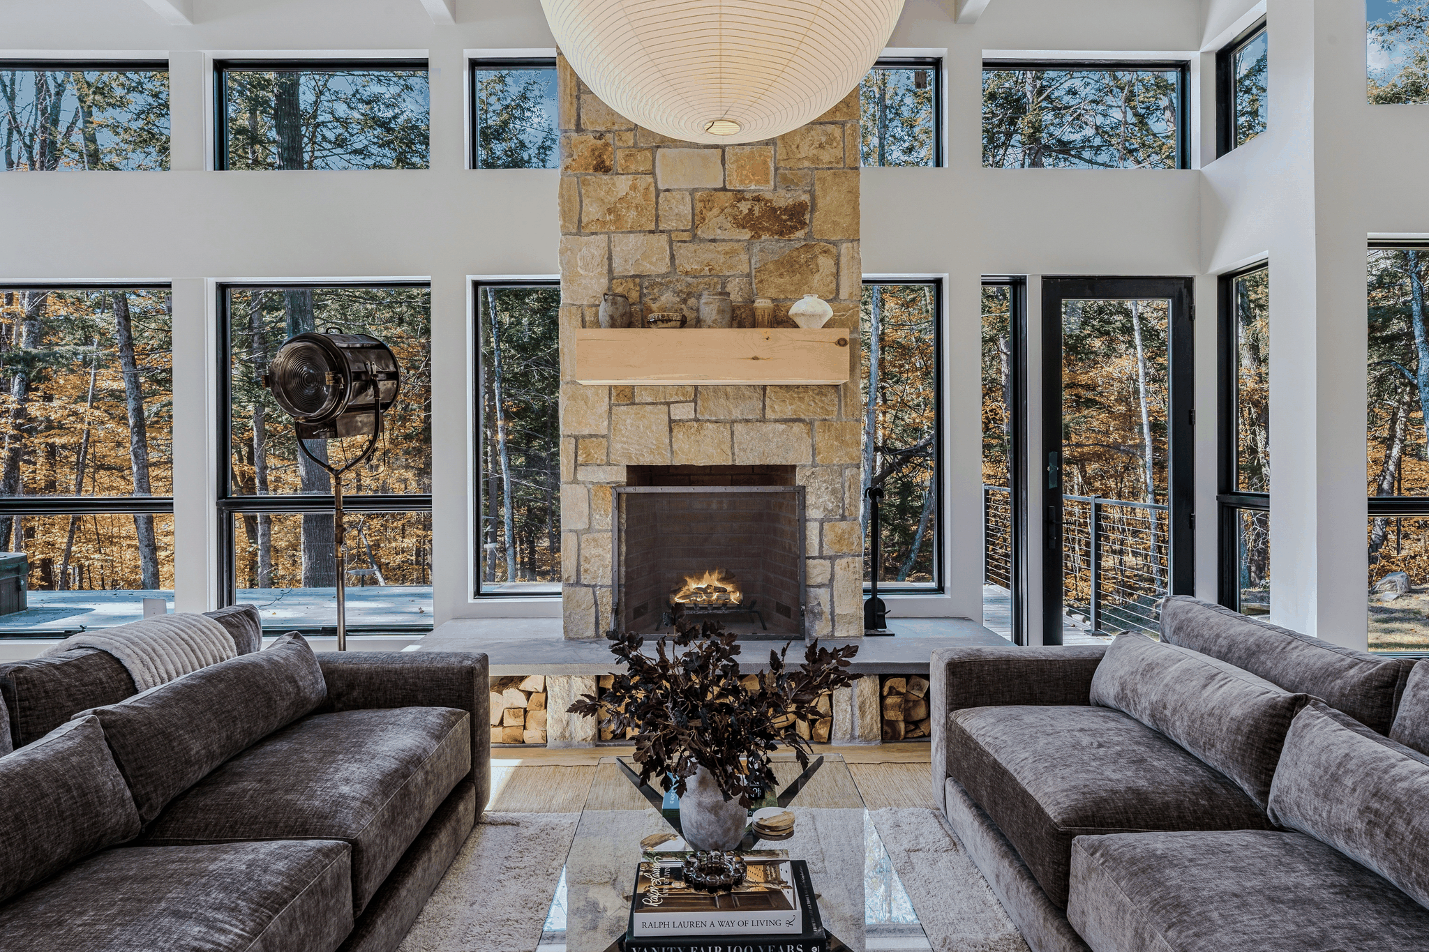
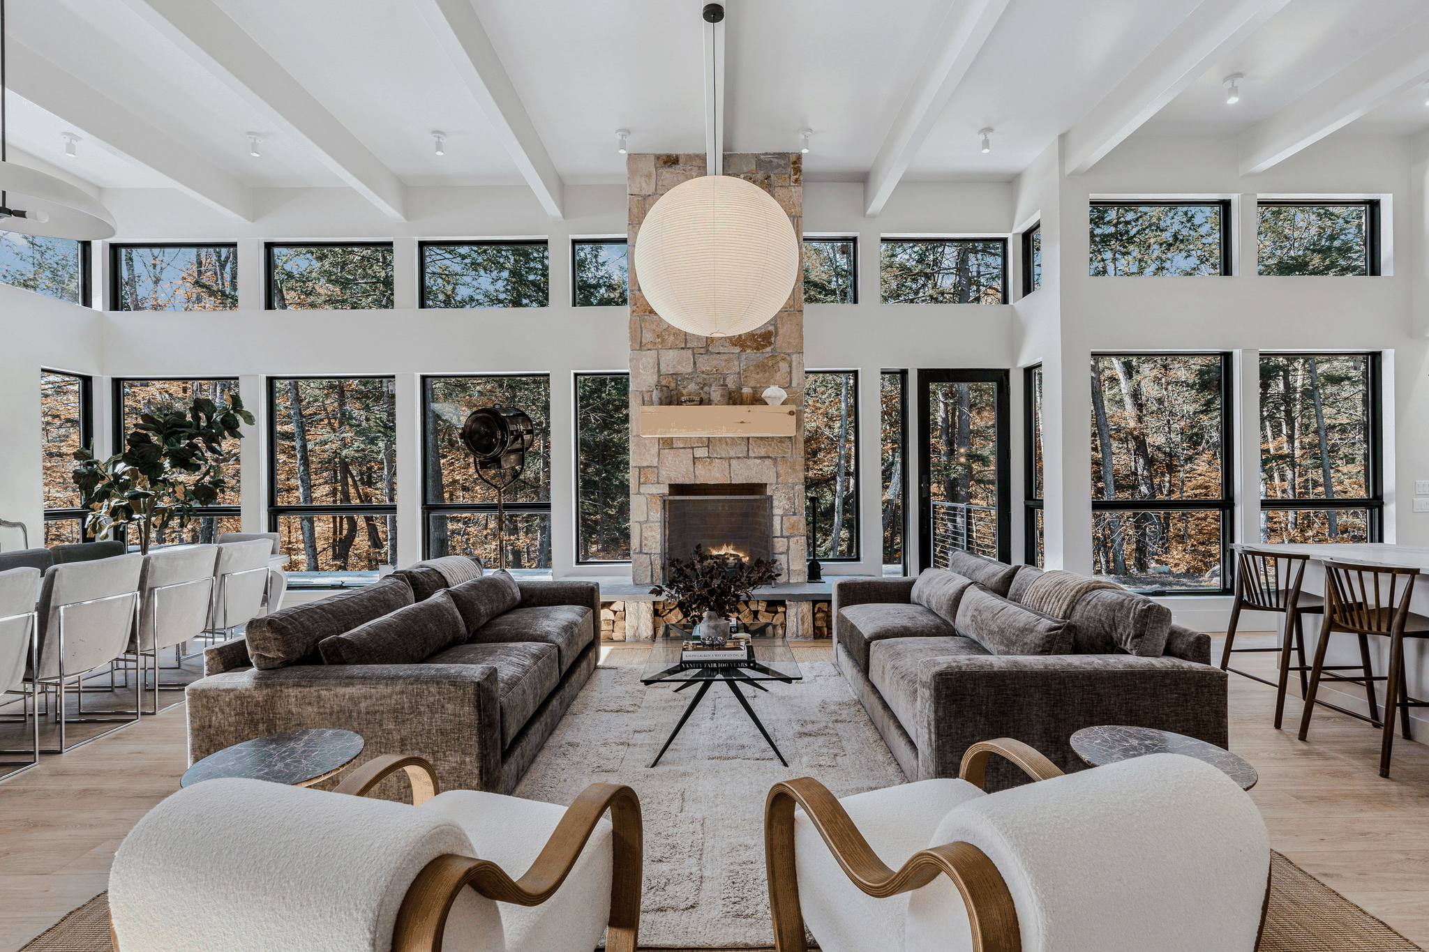
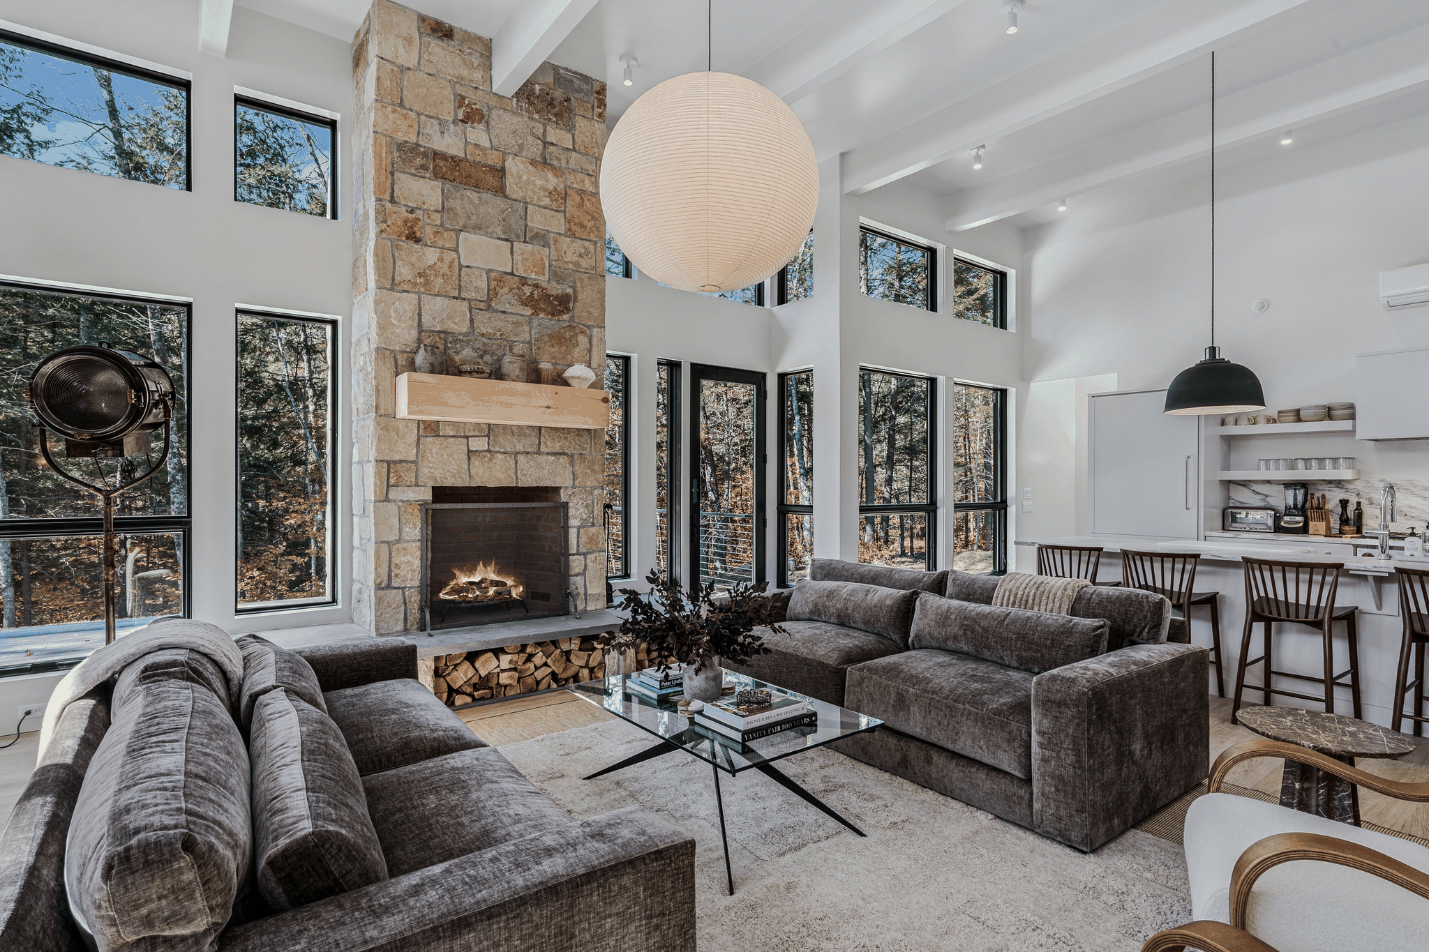
• Light-filled great room with soaring 13-foot beamed ceilings, expansive windows and dramatic stonework
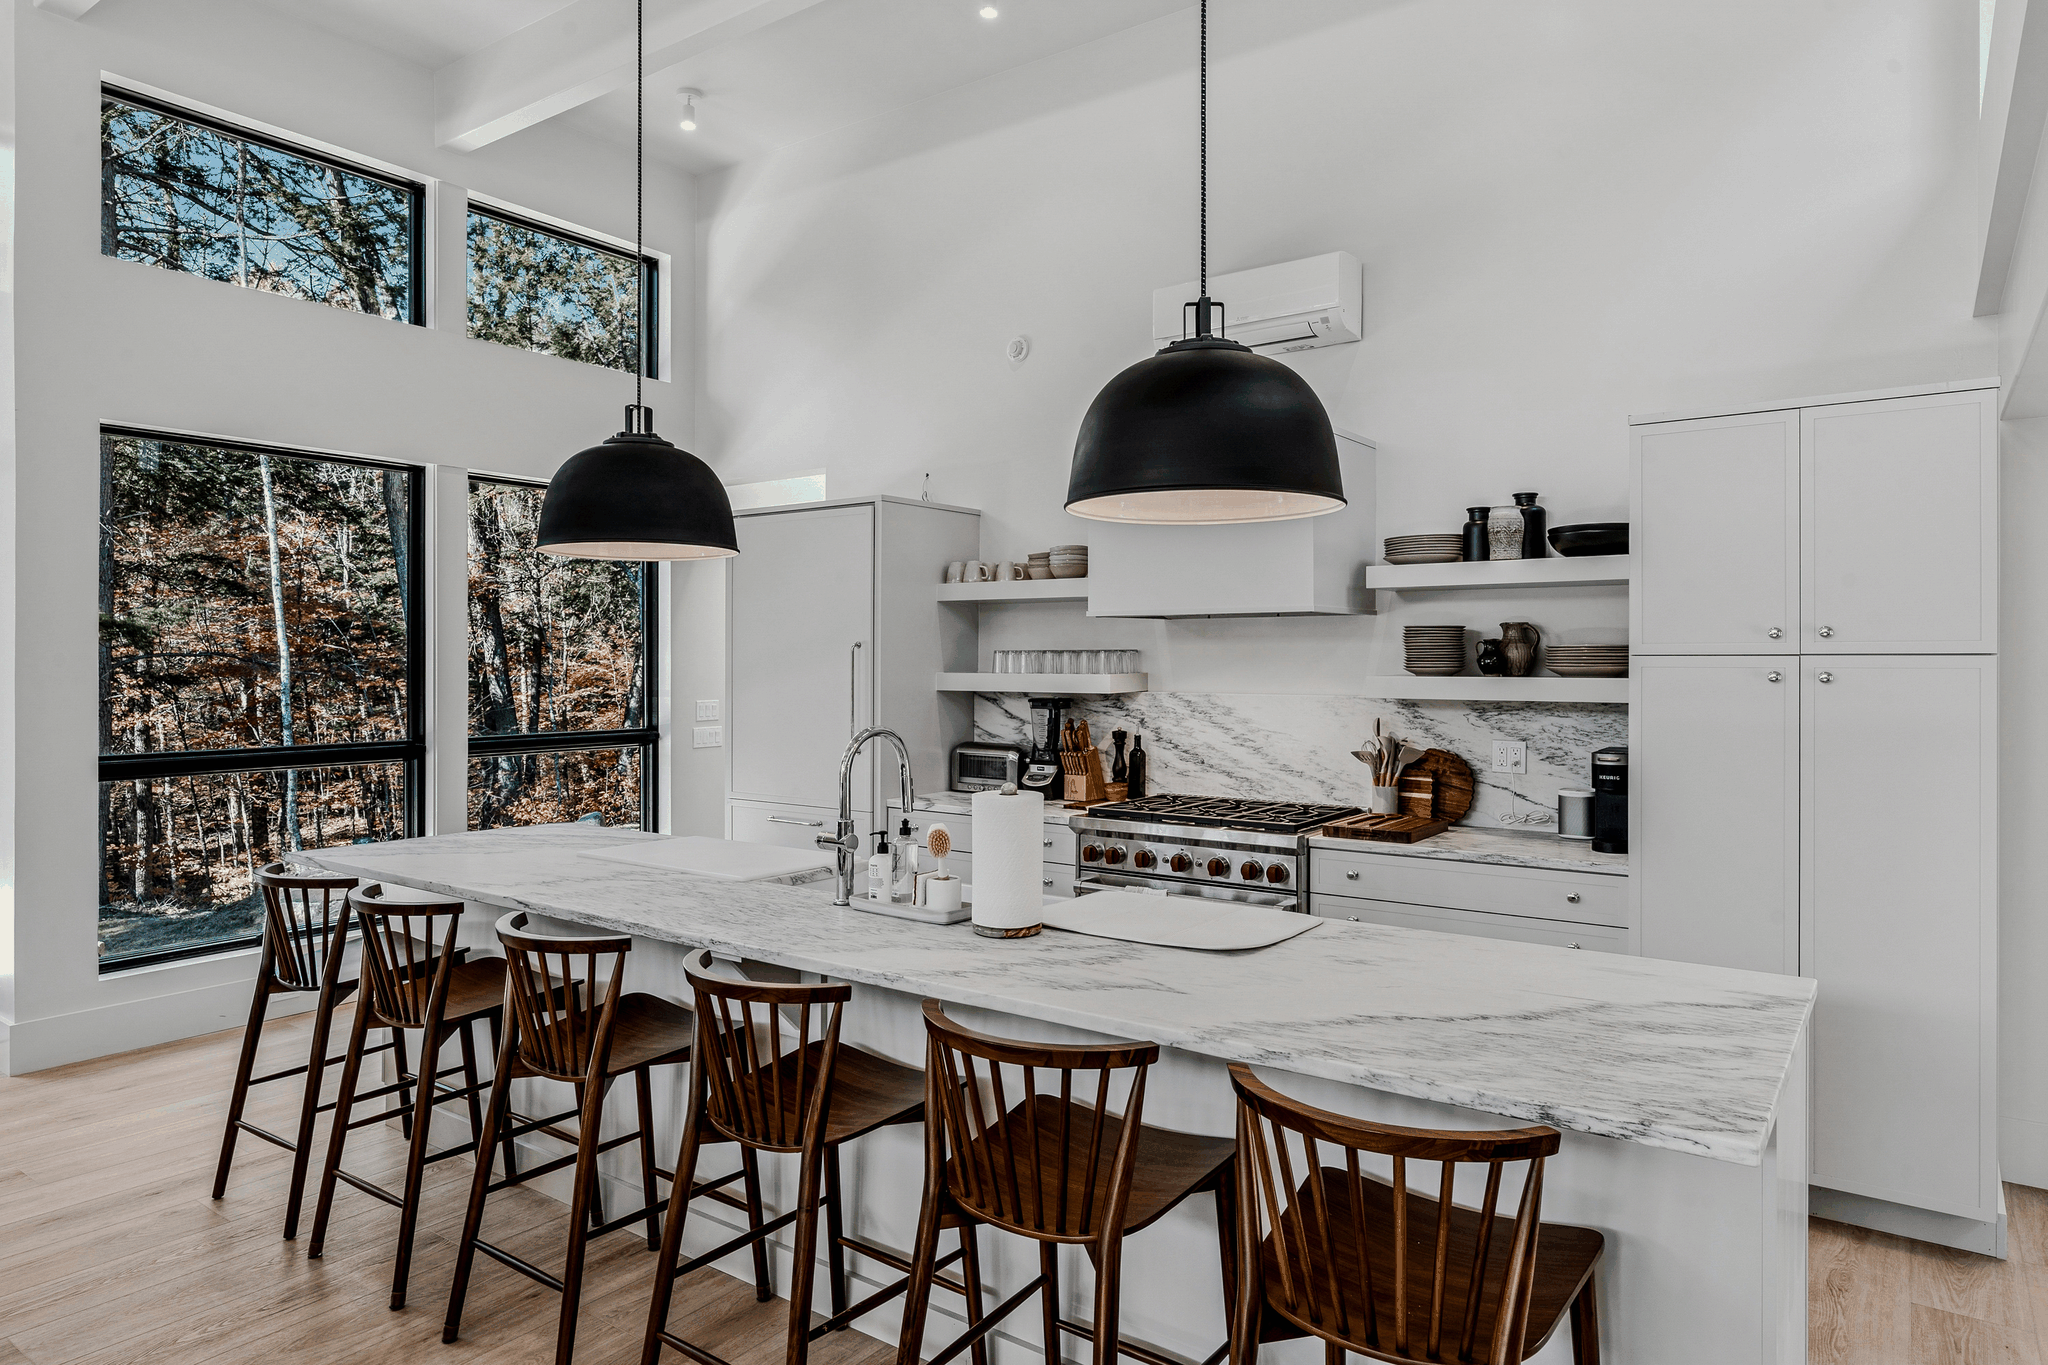
• Chef's kitchen with a six-burner Wolf gas range, Sub-Zero refrigeration and a Miele dishwasher
• Montpelier Danby marble in the kitchen and baths
• Radiant floor heating throughout the entire home for an added layer of comfort
• Generous kitchen island with counter seating and a dining table for ten
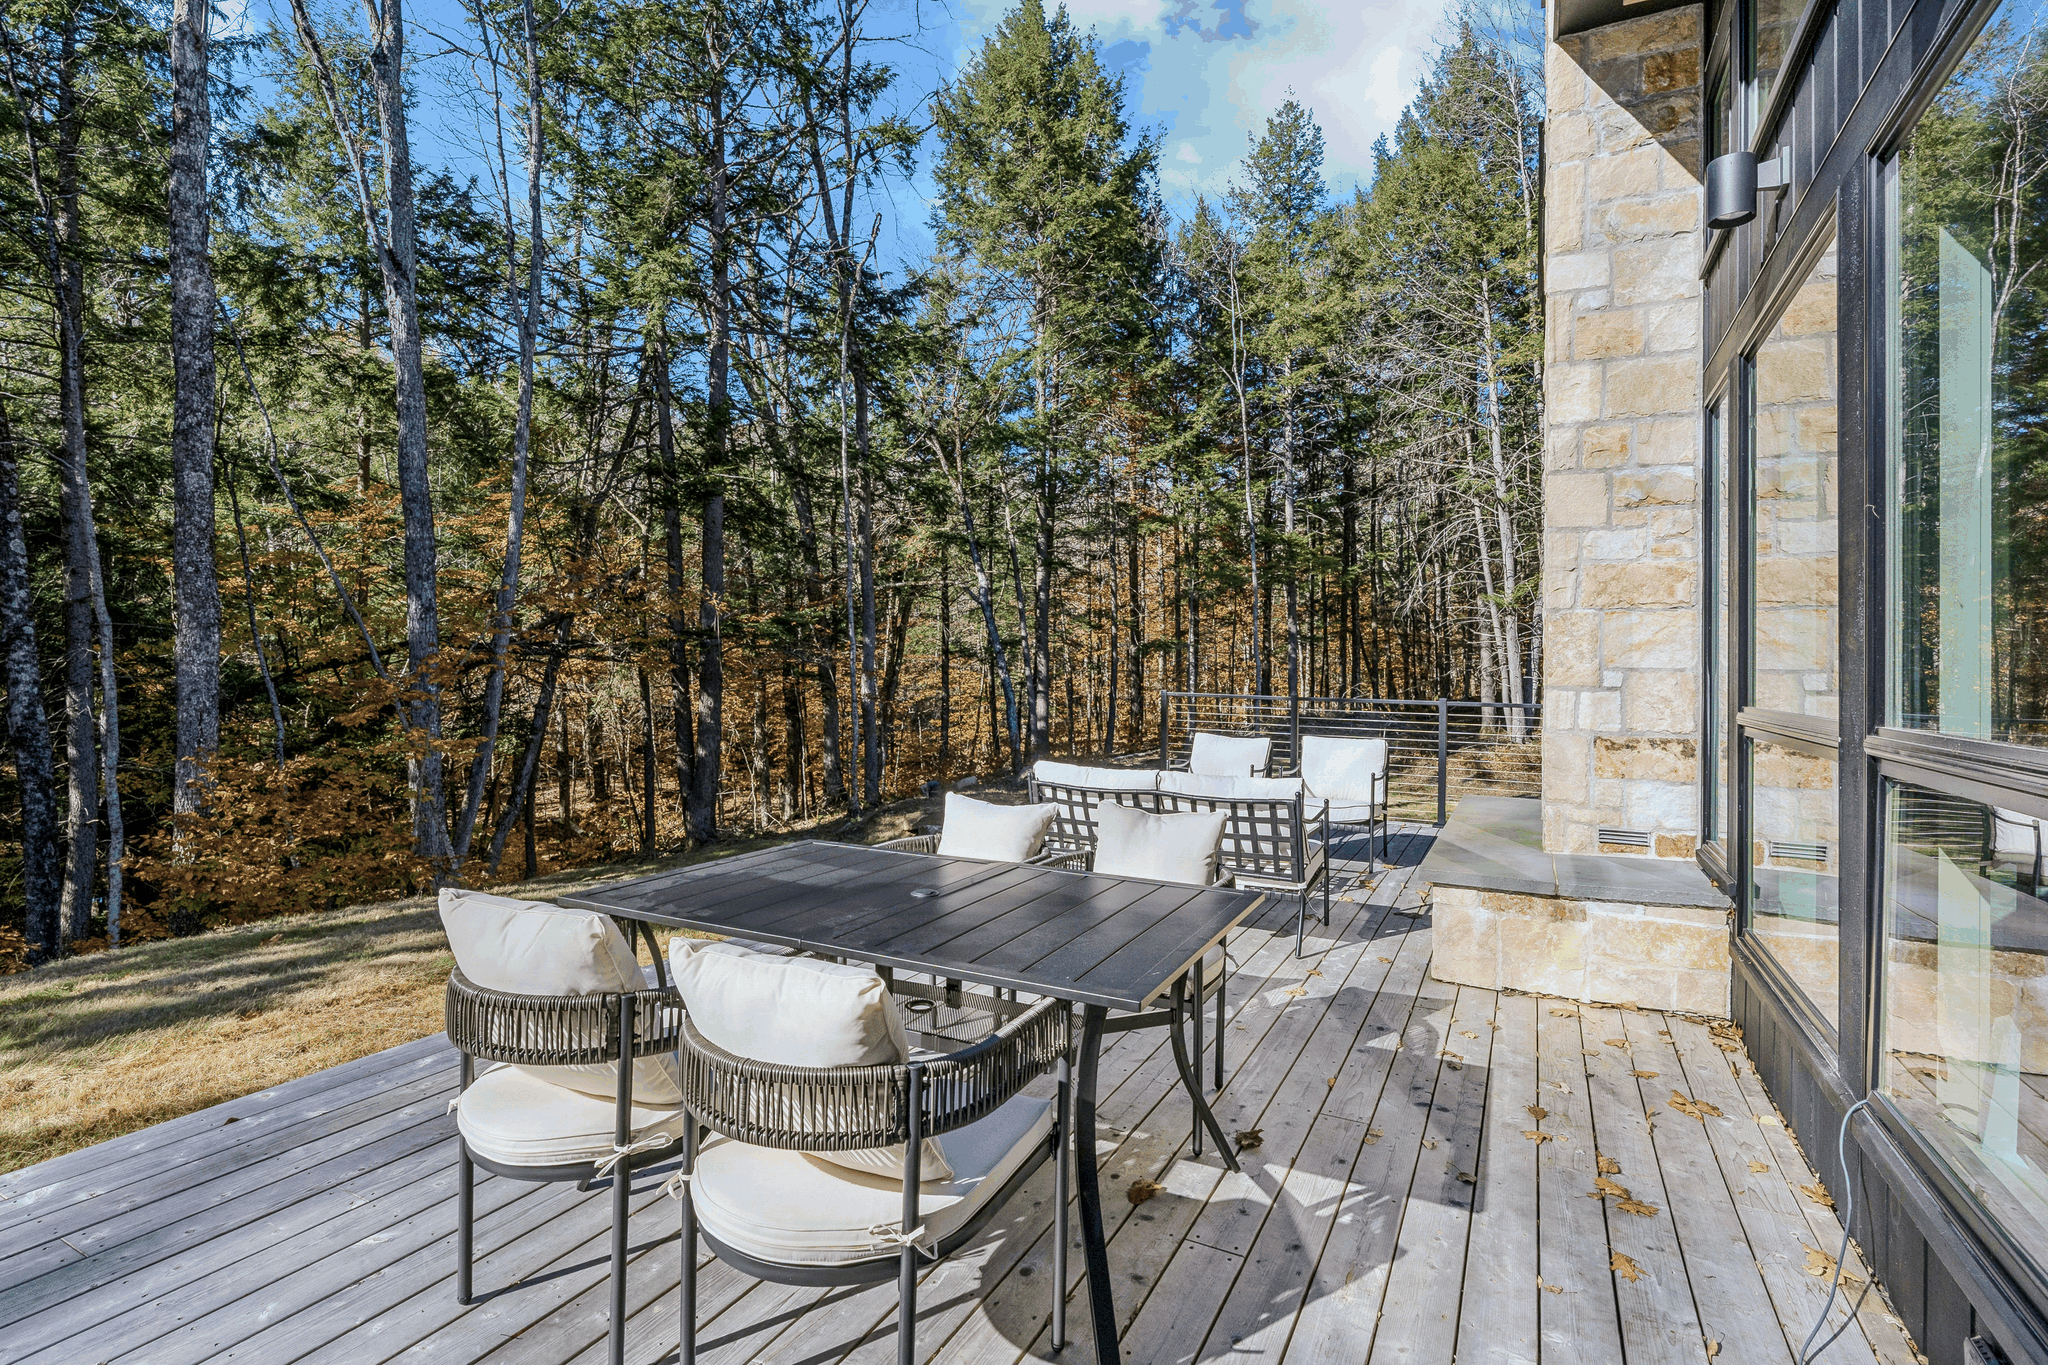
• Furnished woodland-facing deck with outdoor dining and cushioned lounge seating
• Main-level king suite, two upstairs queen bedrooms and a lower-level bunk bedroom
• Separate TV sitting area and lower-level lounge with board games
• Keurig and Nespresso coffee machines
• Lower-level laundry room with washer and dryer
• Driveway parking for up to three vehicles
A Distinctive Woodland Retreat
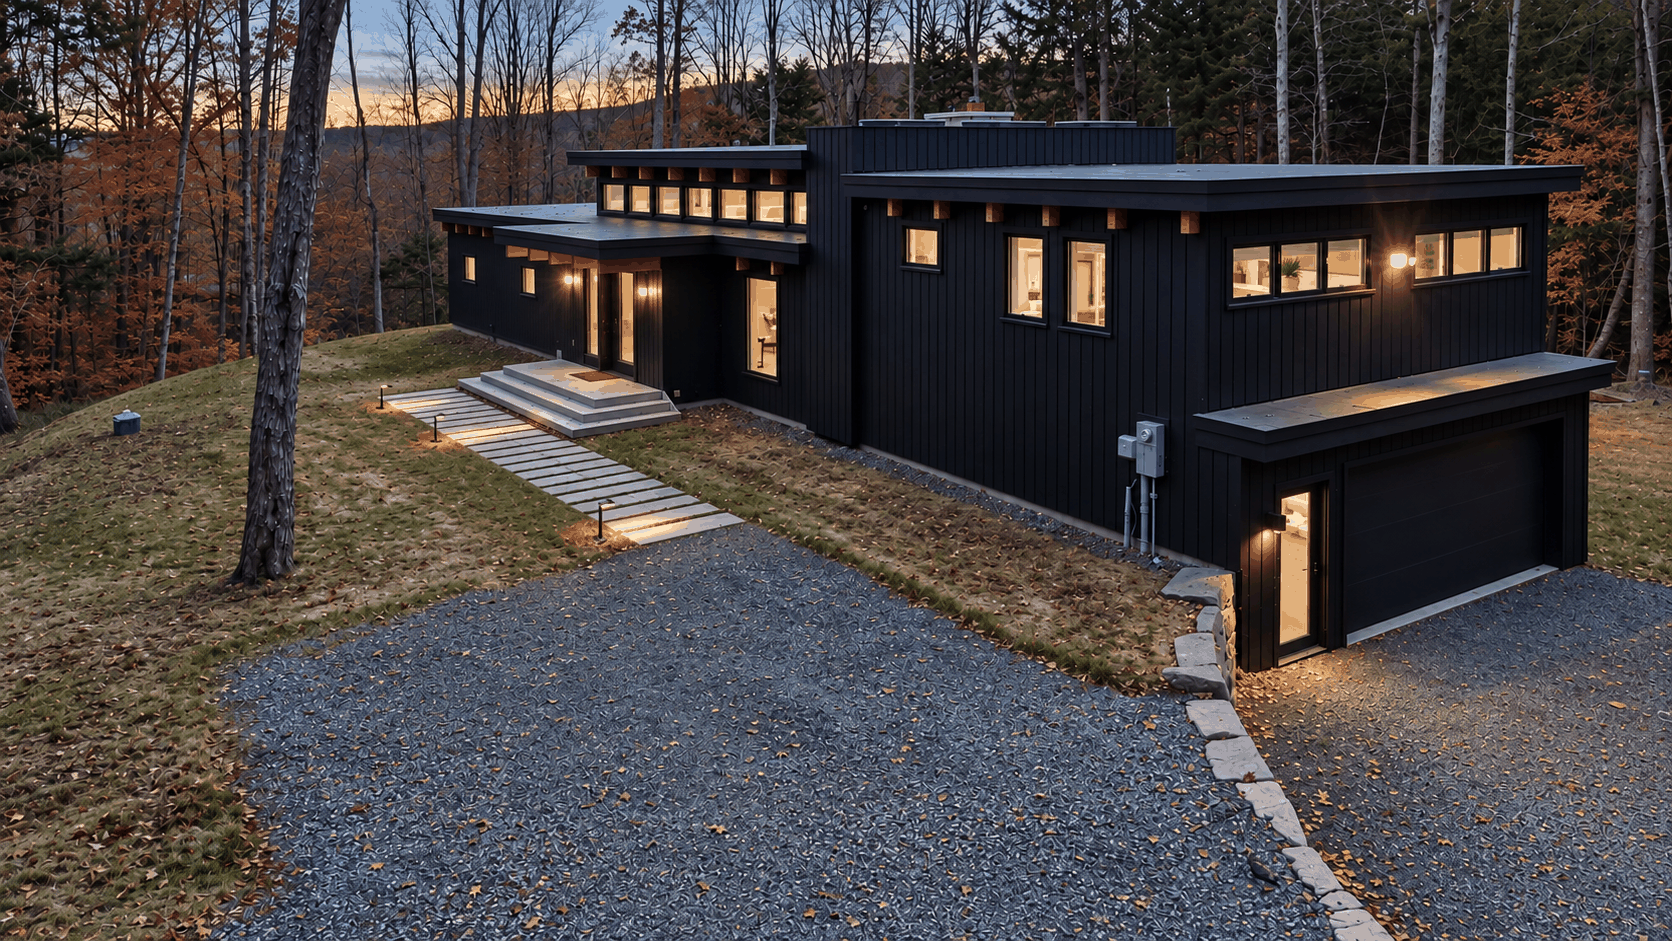
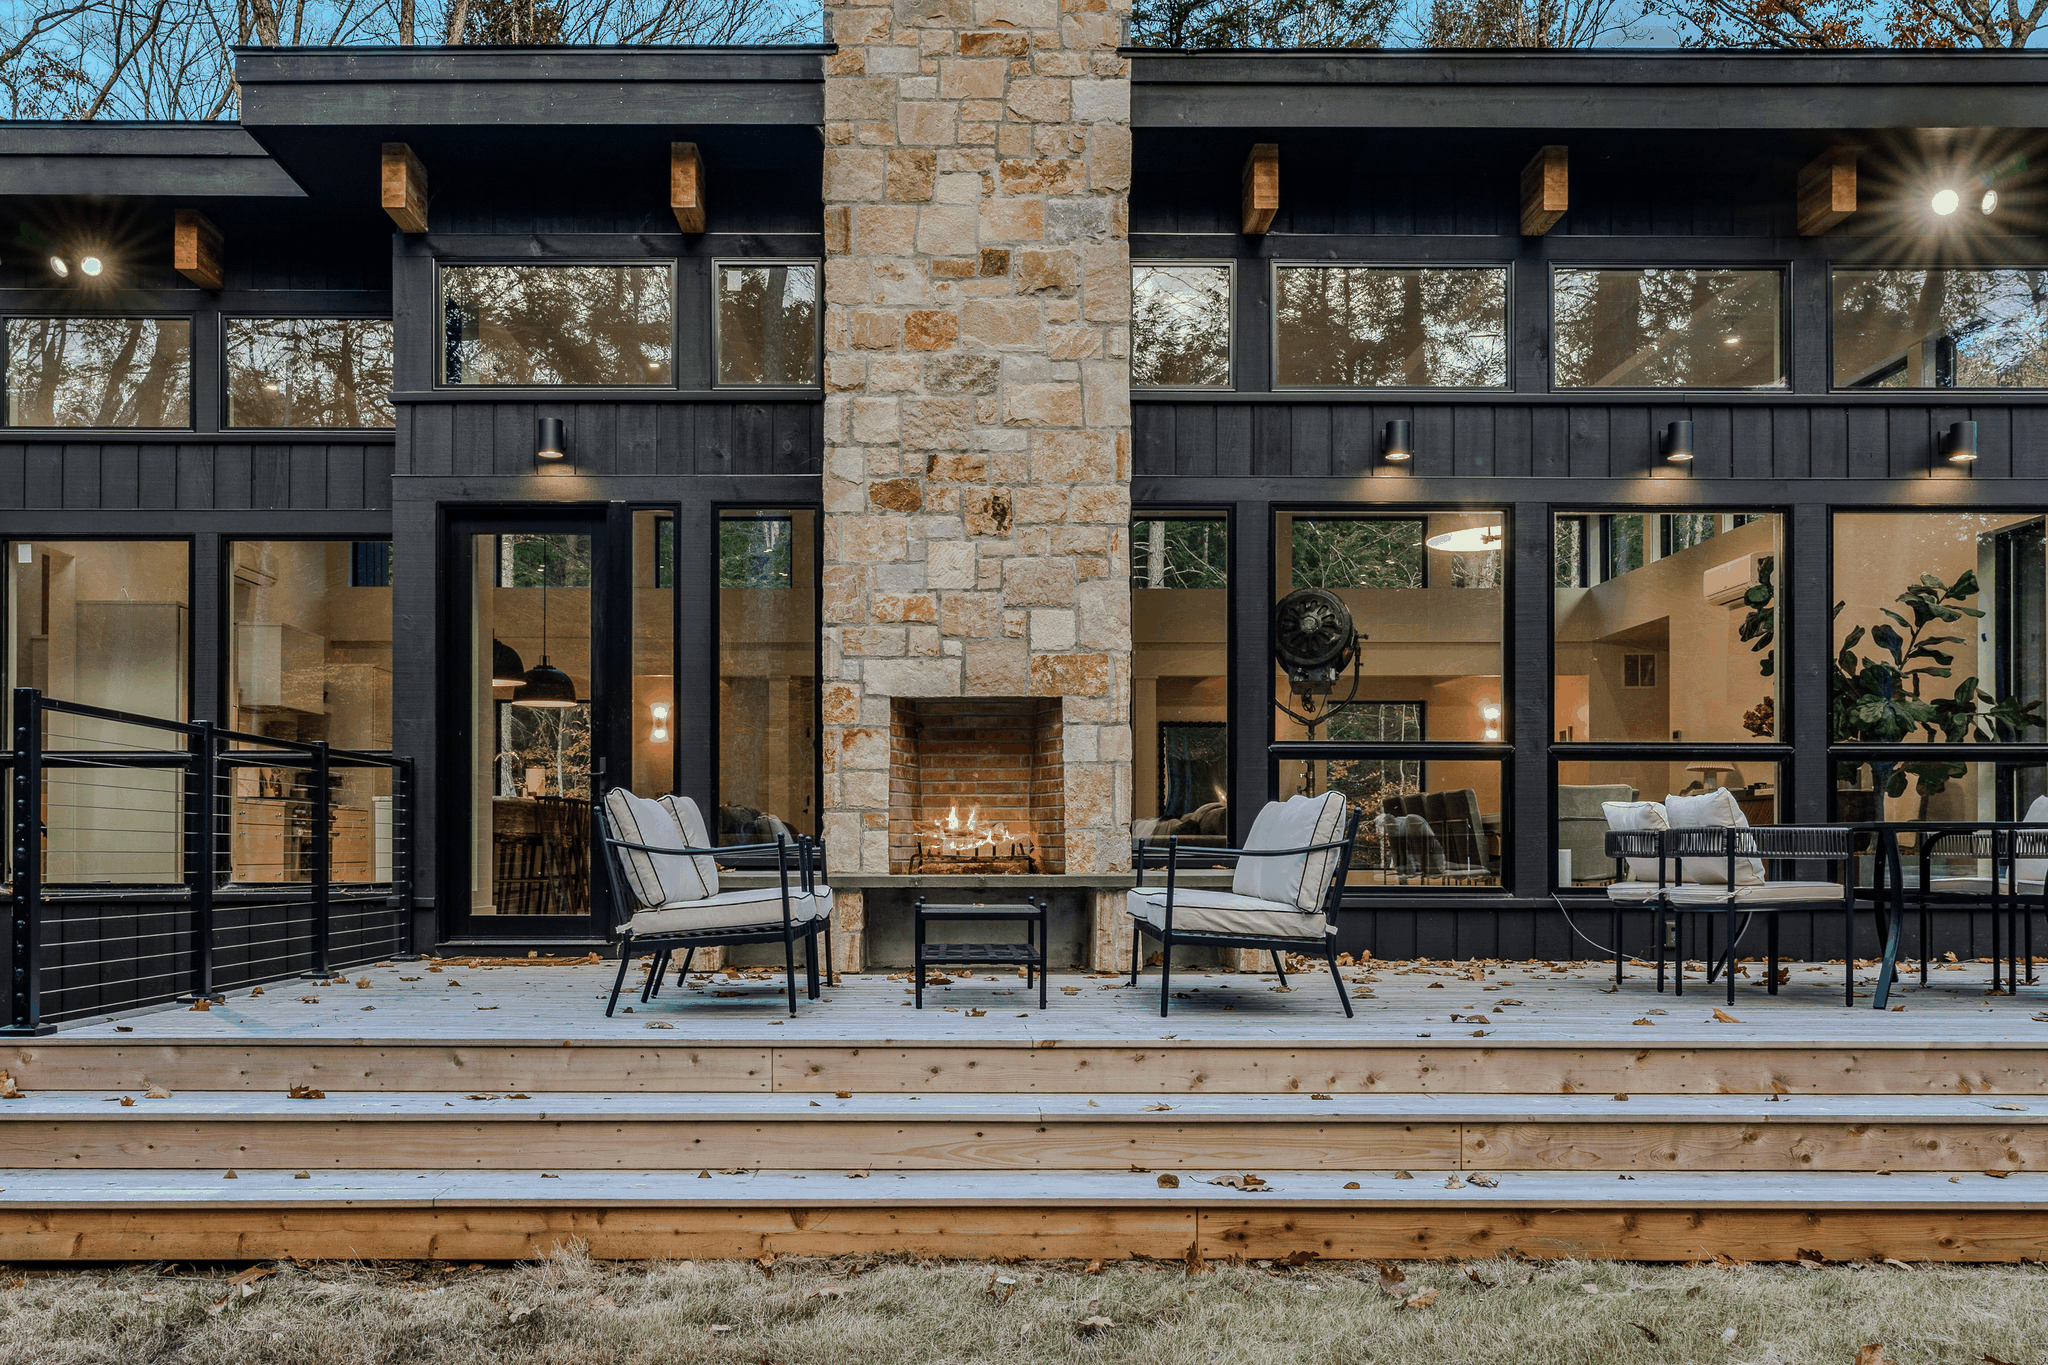
Set back from the road among the trees, this contemporary home pairs a striking dark exterior with exposed timber accents and a stone walkway to the entrance. Inside, the palette shifts to warm wood tones, soft neutrals and sculptural furnishings. Radiant floor heating throughout the entire home brings a quietly luxurious sense of comfort to every room. Tall black-framed windows and a ribbon of upper windows fill the main living space with natural light and frame the surrounding woodland.
Room to Gather
The great room is the heart of the home, where 13-foot ceilings and white-painted beams create an airy sense of grandeur above full-height stonework, deep sofas and curved accent chairs. The open layout connects the living room, dining area and kitchen, keeping conversation flowing from morning coffee to dinner. A separate TV sitting area offers a quieter place to settle in, while the lower-level lounge provides another comfortable gathering space for board games and relaxed afternoons.
A Kitchen Worth Staying In For
Montpelier Danby marble, crisp white cabinetry and oversized pendant lights give the kitchen a polished, understated elegance. A six-burner Wolf gas range, Sub-Zero refrigerator and Miele dishwasher make it as practical as it is inviting. Pull up a seat at the large island while meals come together, or gather at the dining table, which seats ten. Keurig and Nespresso machines make an easy start to the day.
Four Ensuite Bedrooms
Each bedroom has its own bathroom, offering welcome privacy for families or friends traveling together. Montpelier Danby marble in the baths carries the home's refined material palette into these private spaces. The main-level primary suite features a king bed, built-in closet storage and an ensuite with a double vanity and tiled walk-in shower. Upstairs, two queen bedrooms sit across the hall from one another, each with an ensuite bathroom and windows looking into the trees. The lower-level bunk bedroom has one twin-over-twin bunk and one full-over-full bunk, plus its own ensuite bathroom. Maximum occupancy remains eight guests.
An Outdoor Living Room
Step onto the broad deck for breakfast among the trees, an unhurried lunch at the outdoor table or conversation in the cushioned seating area. The home's stonework and walls of glass create a striking backdrop, connecting the indoor gathering spaces with the woodland setting. At dusk, the illuminated windows and timber-accented roofline give the home a warm, welcoming glow.
Guest Access
Guests enter through a keyed front door and also have access to the garage. Detailed arrival and key-access instructions will be provided before your stay.
Early check-in and late check-out are subject to availability and must be arranged with Quechee Lakes Rentals by Portoro in advance.
Getting Around
Come and make unforgettable memories in this charming Vermont haven. We welcome you! This Upper Valley experience seamlessly weaves together the natural beauty of Vermont with the cultural vibrancy of Hanover, creating an unforgettable blend of outdoor adventures, historical exploration, and small-town charm. Whether you're soaking in the scenic wonders or delving into cultural delights, the Upper Valley promises a journey for every traveler. Discover endless opportunities for adventure and relaxation in the Woodstock-Barnard area of Vermont, where every moment is infused with the essence of New England charm. Nestled amidst breathtaking natural beauty, our vacation rental offers unparalleled access to various attractions and activities that cater to every interest.
Traveling to/around the Upper Valley region of Vermont, explore by foot, by ski, by bike, or by horseback:
• You’ll definitely need your own car, as there are limited taxis available. While the town itself is walkable, it will be necessary to drive to nearby hikes and sightseeing spots. The outer parts of town, such as South Woodstock, are only conveniently accessed by car.
• Bike rentals are available in the village, though biking in the commercial area of the village is discouraged, as the flow of people and cars can be concentrated. The terrain has many hills, and a mountain bike should be used to traverse such rugged areas.
Airports:
• Burlington (BTV) [VT]
• Lebanon (LEB) [NH]
• Manchester (MHT) [NH]
• Boston Logan (BOS) [MA]
Popular Landmarks:
• Mount Ascutney
• Norman Williams Public Library
• Woodstock Town Hall
• Marsh Billings Rockefeller National Historical Park
• Saint Gaudens National Historic Site
• President Calvin Coolidge State Historic Site
• Alden Partridge Plaque
• Joseph Smith Memorial
• Whale’s Dance
• Largest Zipper in North America
• Vermont Vietnam Veteran’s Memorial
• Hanover, Home to Dartmouth University
Other Things to Note
Please pay close attention to following the house rules. Non compliance could result in sizable fines.
• All guests staying at a Quechee Lakes Rentals by Portoro are required to sign (e-signature) a rental agreement and complete identity registration.
• Age restrictions apply. Reservation holder must be 25 years of age.
• Upon arrival, we aim to ensure your safety, proper access to the home, and guest features. Should you have any questions, please don't hesitate to reach out to Quechee Lakes Rentals by Portoro directly.
• Known damages incurred during your stay must be reported to the property manager immediately.
• Before check in, we will send you detailed directions to ensure a seamless arrival.
• Check-in time is 3:00 p.m. Check-out time is 10:00 a.m.
• We cannot guarantee early check ins or late checkouts. When it is possible to check in early or check out late, there will be a fee for anything outside of a one hour window within our standard times. If your need for an early check in or late check out is great, your best option is to book an additional night.
• Some homes have cameras for external monitoring only.
• In the State of Vermont and in Windsor County, all hotel and vacation rental hosts are required to collect hotel tax. We collect these taxes within the booking transaction.
• There is no guard around the pools. Use at your own risk.
• This is a No Pets property. A daily rate fee of $150.00 will apply for violations and you may be asked to vacate the premises with no refund at the discretion of the Host.
• This is a No Smoking property. Penalty fees for violations will apply and you may be asked to vacate the premises with no refund at the discretion of the Host.
Amenities
Air conditioning
Garden or backyard
Bed linens
Dryer
Washer
Game room
Sound system
TV
Board games
Heating
Carbon monoxide detector
22 more
Accommodation
Bedroom 1
1 king bed
Bedroom 2
1 queen bed
Bedroom 3
1 queen bed
Bedroom 4
2
2 bunk bed
Terms & Rules
Pets are not allowed
Suitable for Children
Suitable for Infants
Availability
Starts at
$275/night
Starts at
$275
/night
Check-in: After 3pm • Check-out: Before 10am
Location
Hartford, Vermont. Exact location is provided after booking is confirmed.
Neighborhood
The home is set back from the road in a wooded Quechee setting, in Vermont's Upper Valley. Explore Quechee village, the covered bridge, Simon Pearce and Quechee Gorge, or plan a day in nearby Woodstock. Regional options include the Vermont Institute of Natural Science, Billings Farm & Museum and seasonal skiing.
Local recreation may require reservations, fees or separate access arrangements. Confirm availability directly with each provider.

Portoro Homes Inc is a branded, tech-enabled property management company for premium vacation rental homes in top tier leisure destinations.
Explore all vacation rentals
Explore all Portoro brands
© Portoro Homes Inc 2026. All Rights Reserved. 382 Northeast 191st Street, Suite 53934, Miami, FL 33179
Top destinations
Portoro Homes Inc is a branded, tech-enabled property management company for premium vacation rental homes in top tier leisure destinations.
Explore all vacation rentals
© Portoro Homes Inc 2026. All Rights Reserved. 382 Northeast 191st Street, Suite 53934, Miami, FL 33179
Top destinations