4.56 • 9 reviews
Woodstock Trail Cottage | 2 Blocks from the Inn
Woodstock, Vermont
Woodstock, Vermont
Woodstock Trail Cottage | 2 Blocks from the Inn
4.56 • 9 reviews
House
3 bedrooms
4 beds
2 baths
6 guests



and
Quechee Lakes Rentals and Field & Farm has joined Portoro! Together we'll provide an even greater experience for you.
Summary

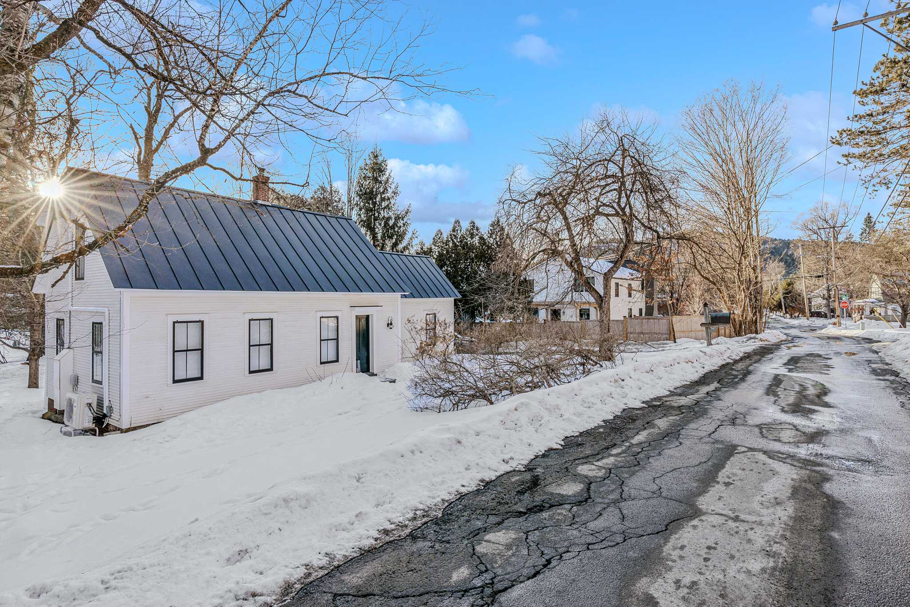

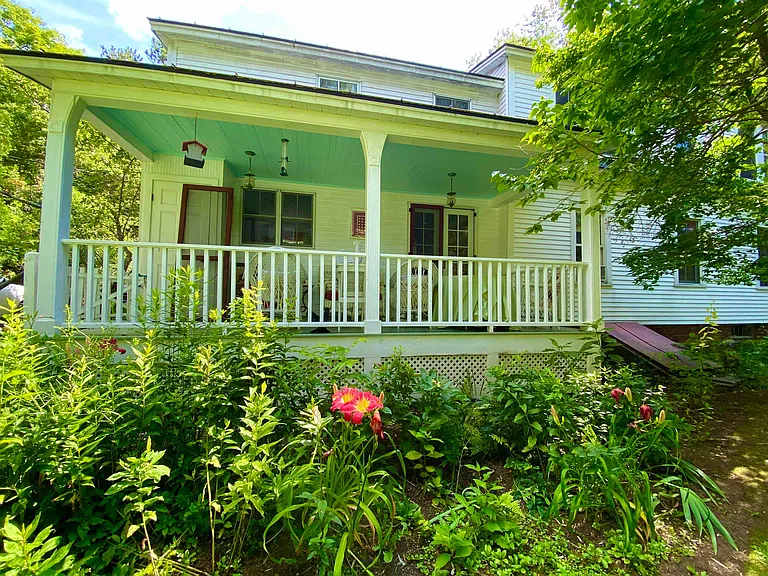
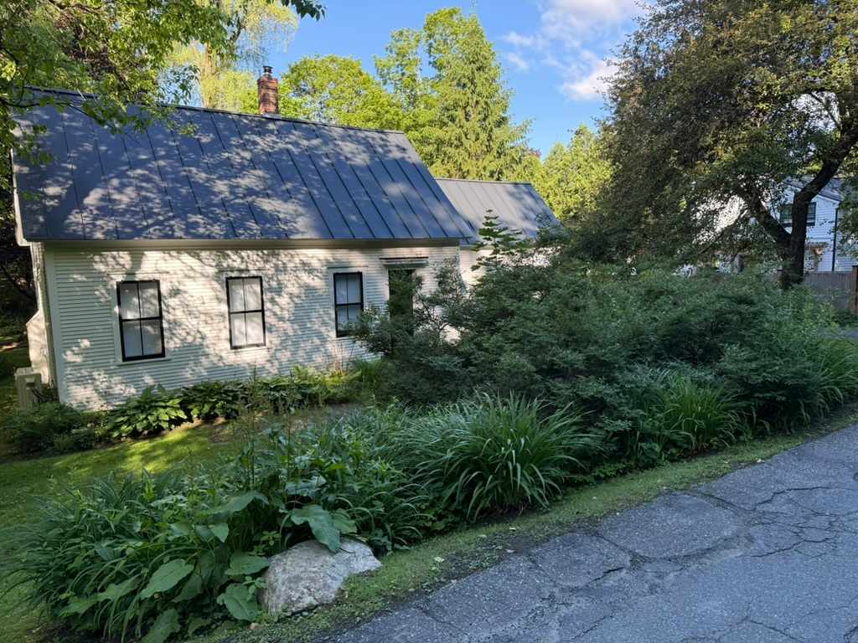
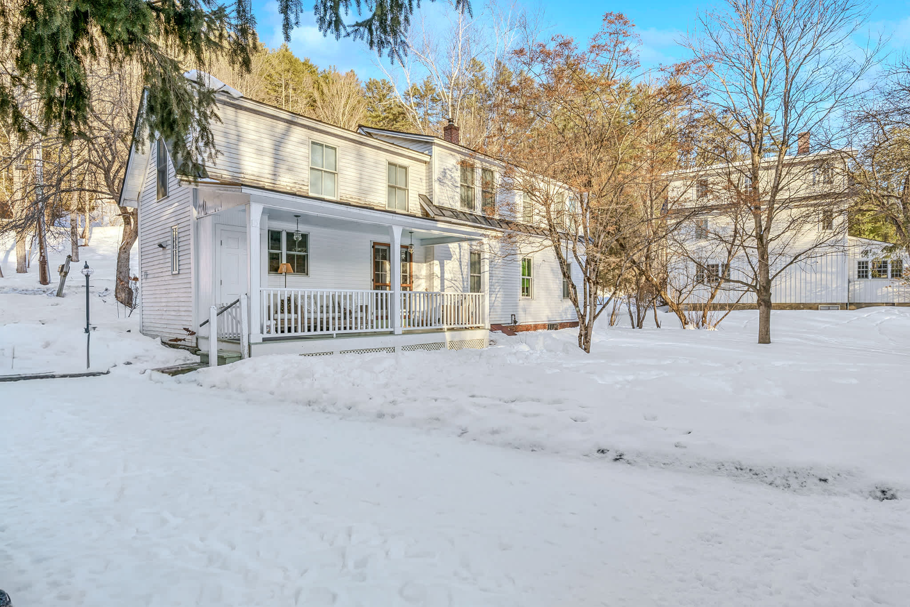
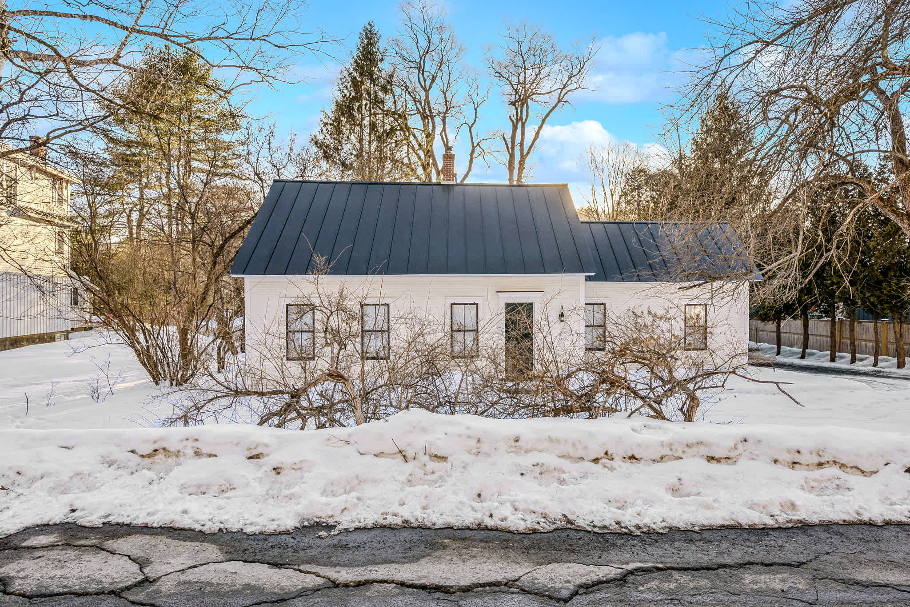
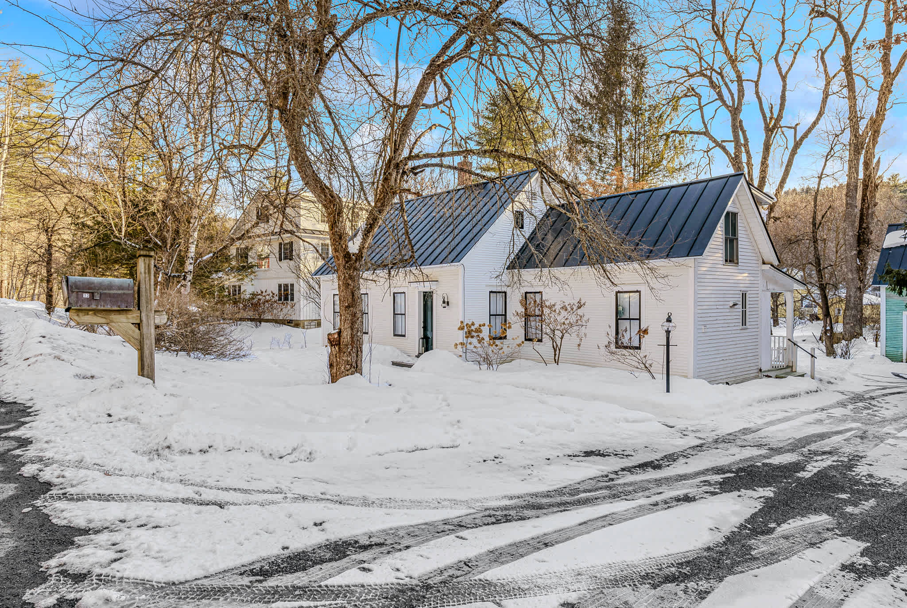
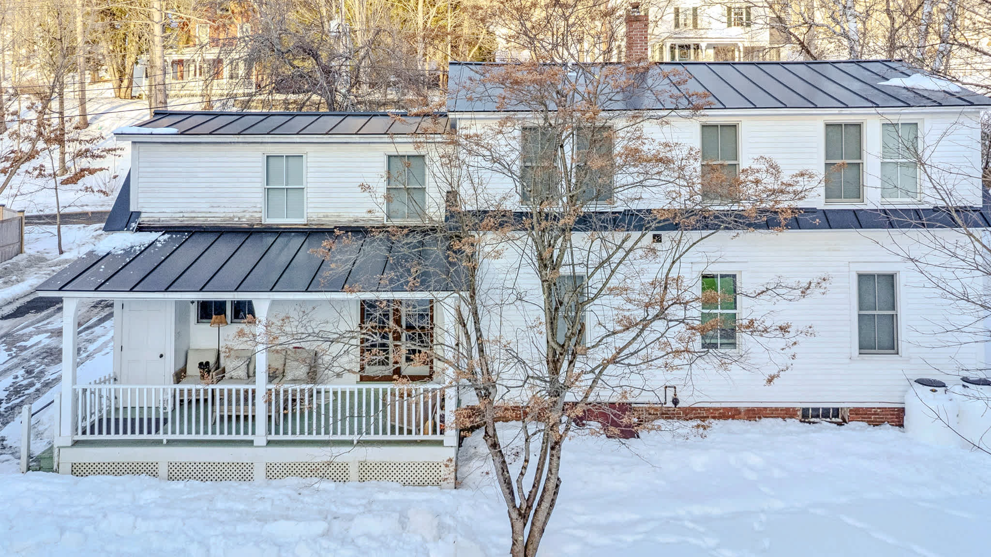

Woodstock Trail Cottage puts you steps from the Mt. Peg trailhead and an easy walk from the shops, dining, and charm of Woodstock Village. Come home to a cozy, light-filled cape with hardwood floors, an easy open layout, and a covered back porch with seating overlooking the perennial gardens, perfect for coffee, conversation, and four-season Vermont views.
Please see: Other Things to Note
For Area Details, please see: The Neighborhood & Getting Around
• This is a no pet/animal home.
Space
Woodstock Trail Cottage, Home Features:
• 3 Bedrooms, 2 Baths, up to 6 guests
• Steps To Mt. Peg Trailhead
• Walk To Woodstock Village & The Green
• Covered Back Porch With Seating
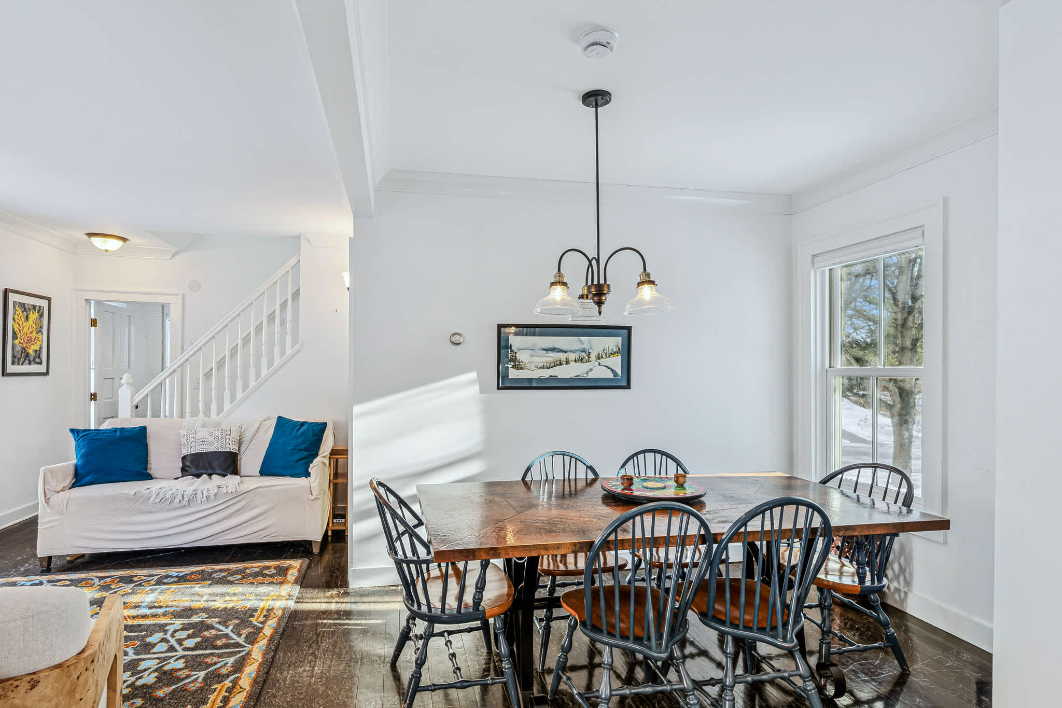
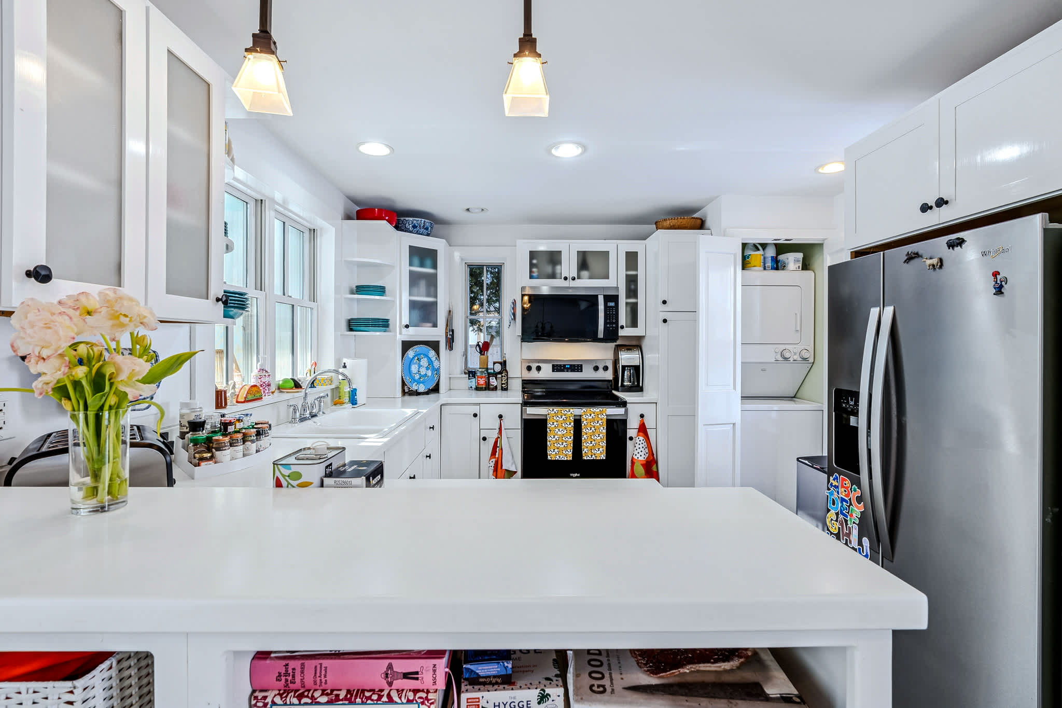
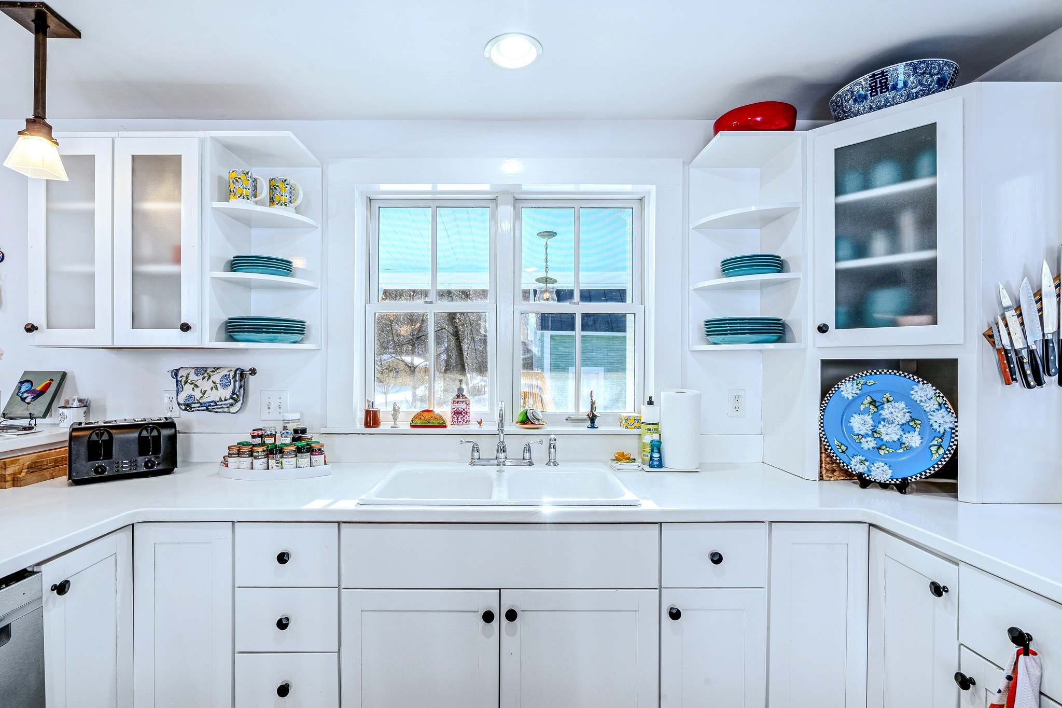
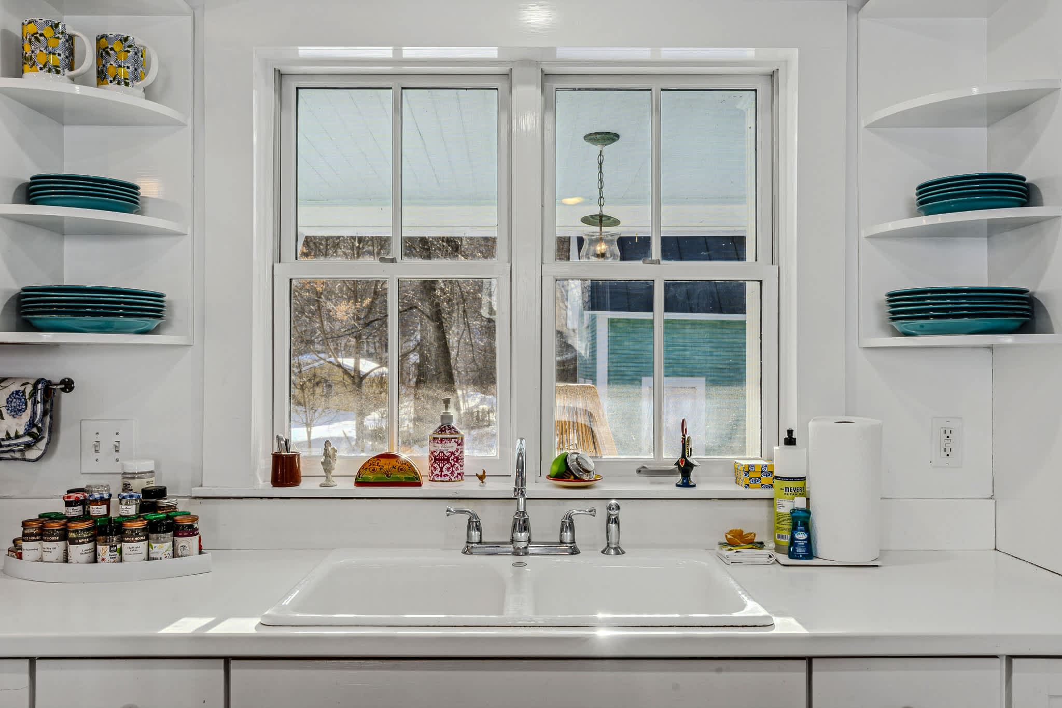
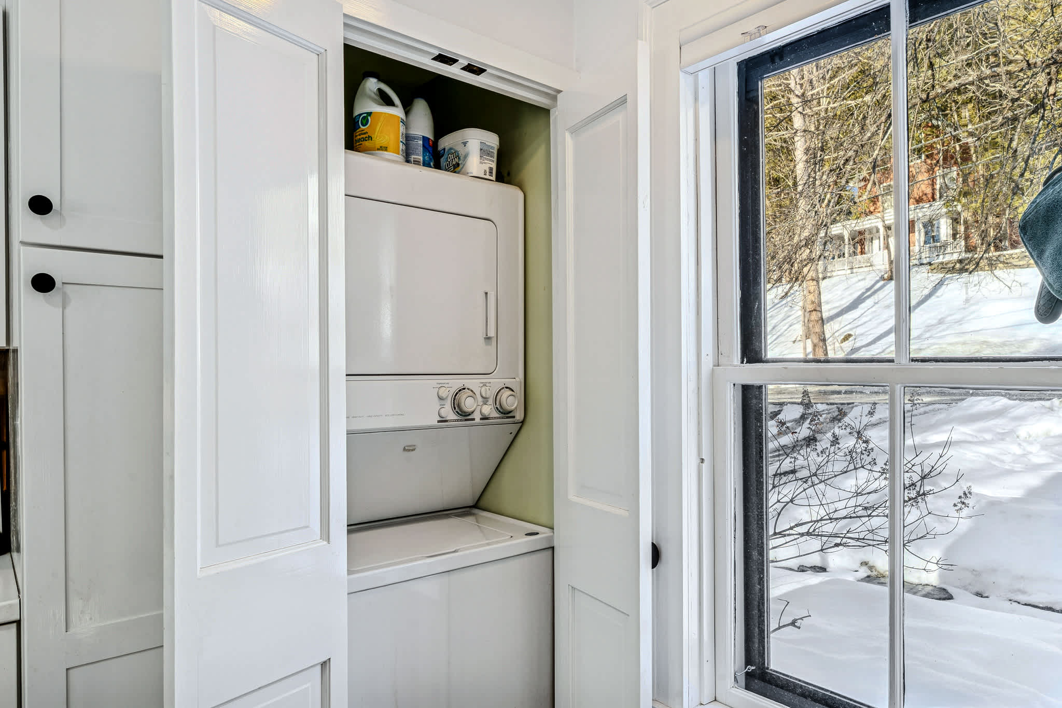
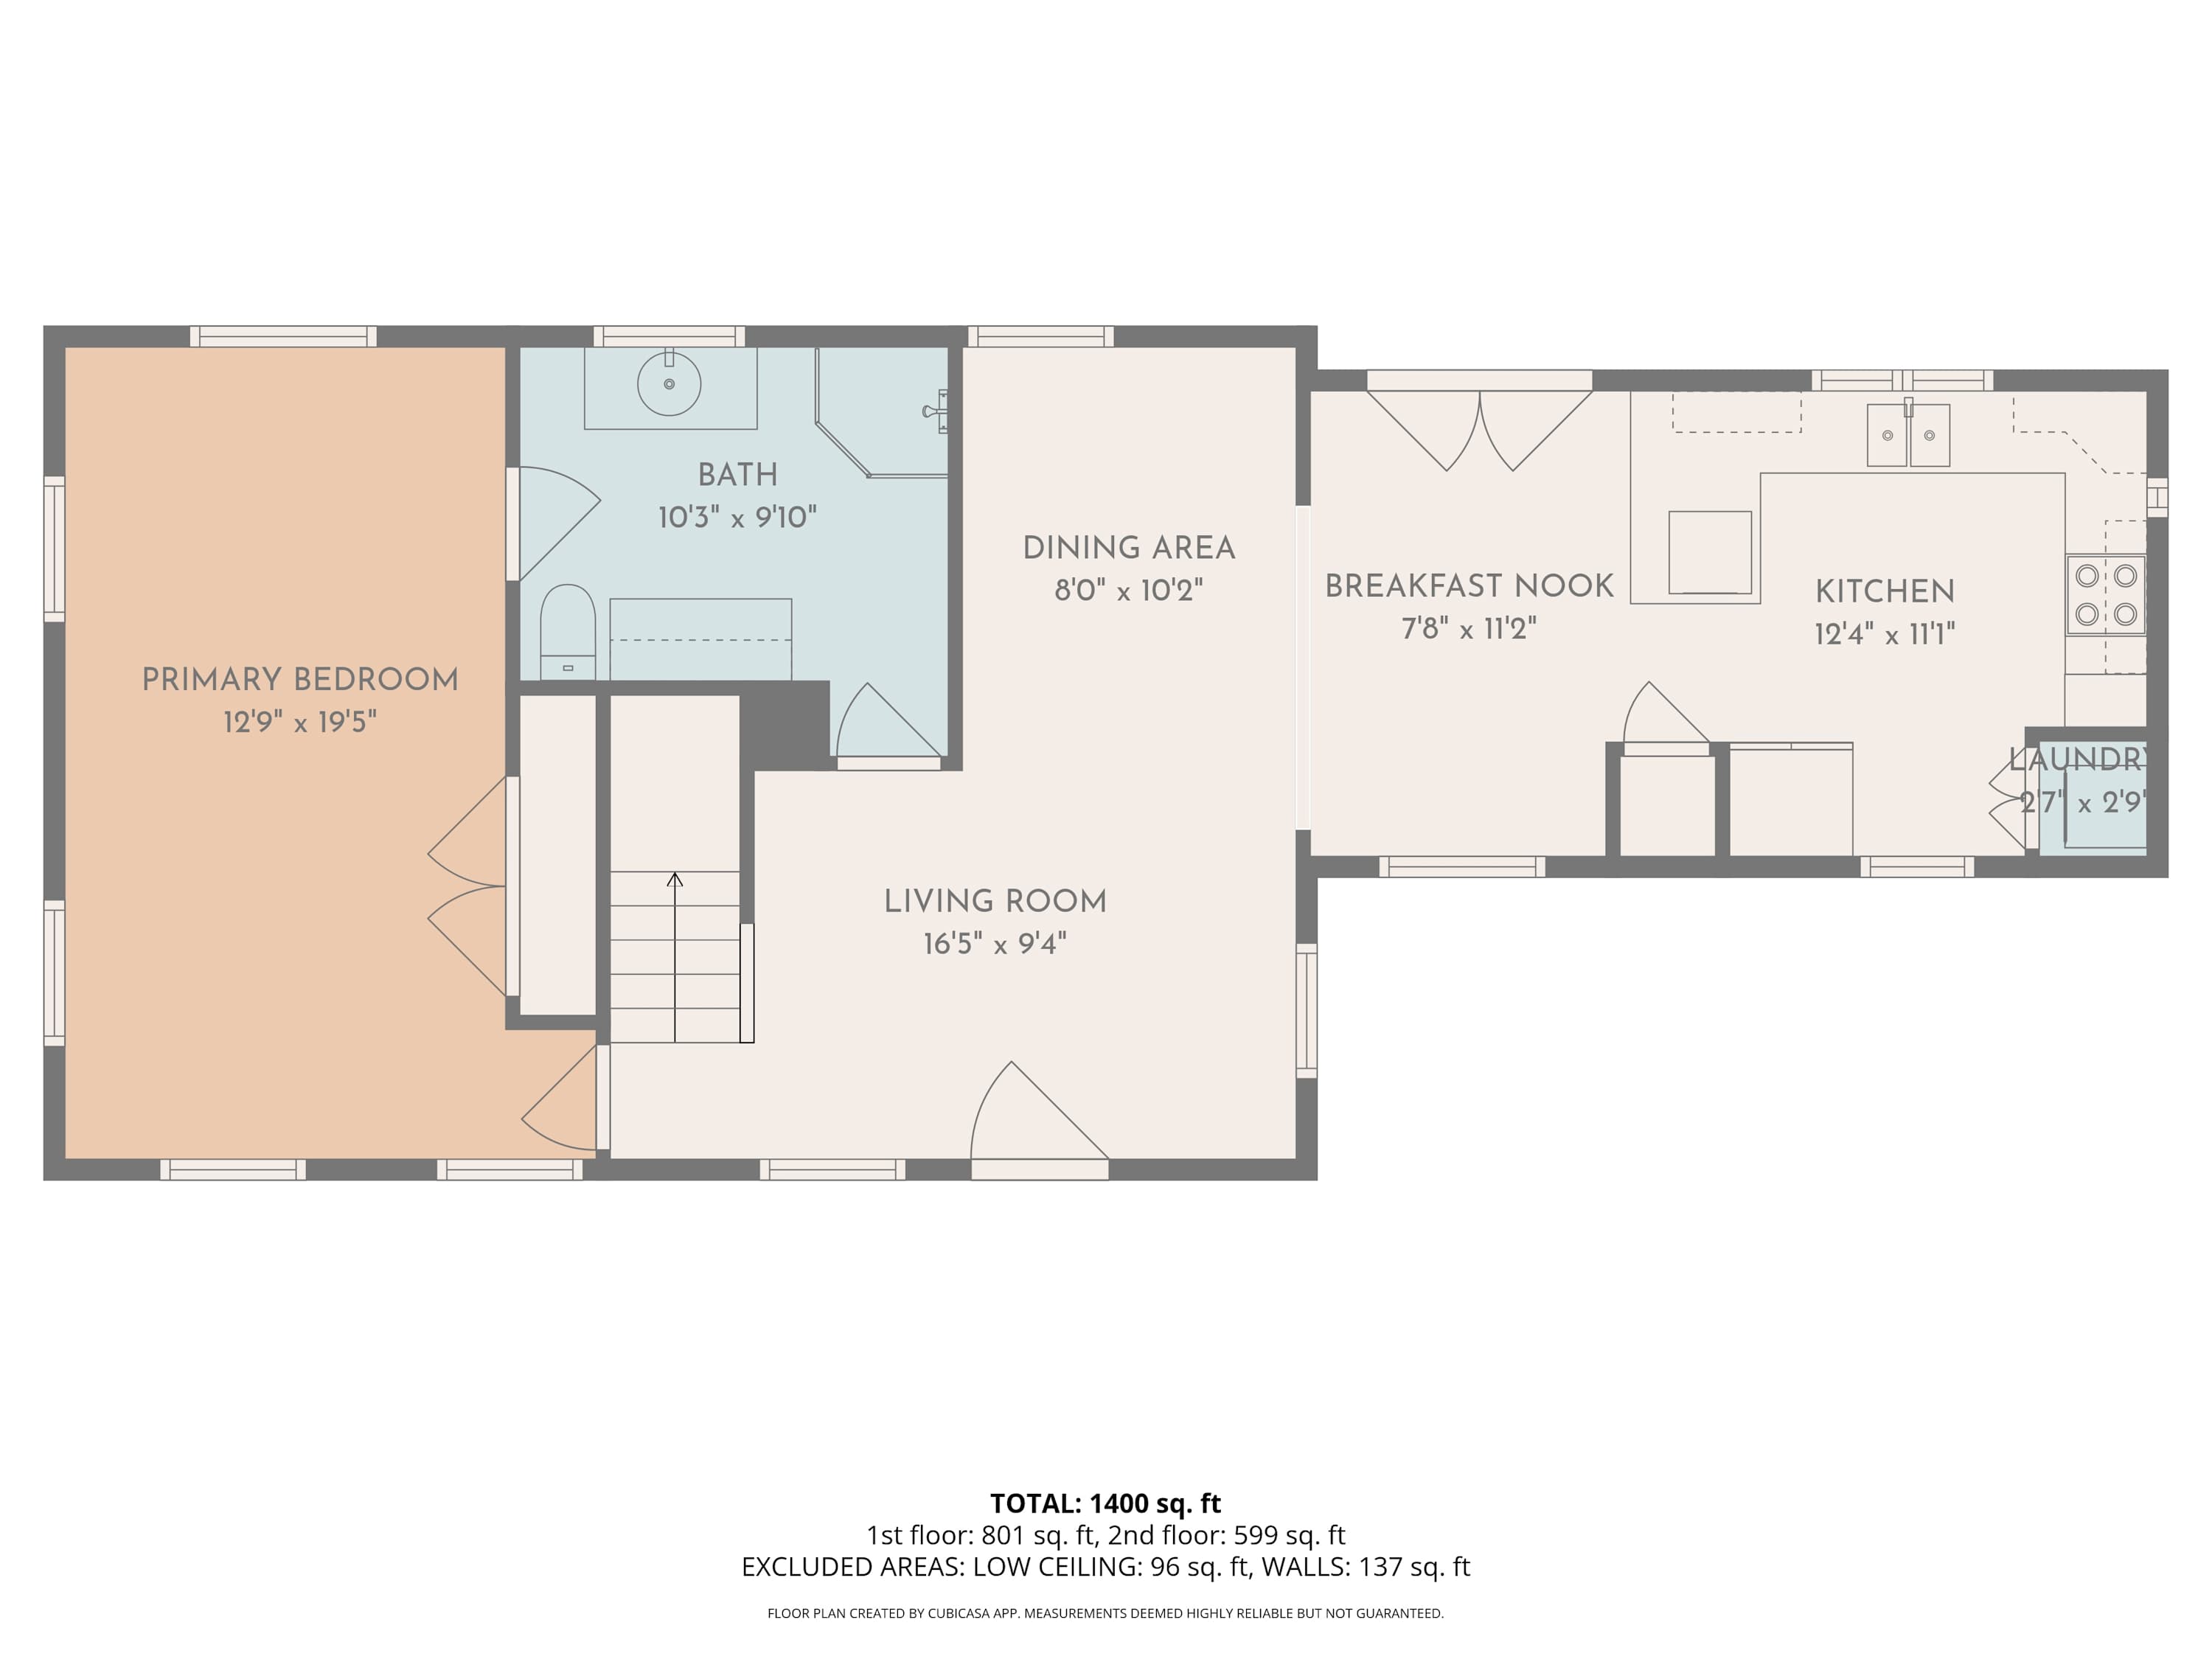
• Open Kitchen With Dining Area + First Floor Laundry
• Free WiFi & Smart TV
Sleeping Arrangements:
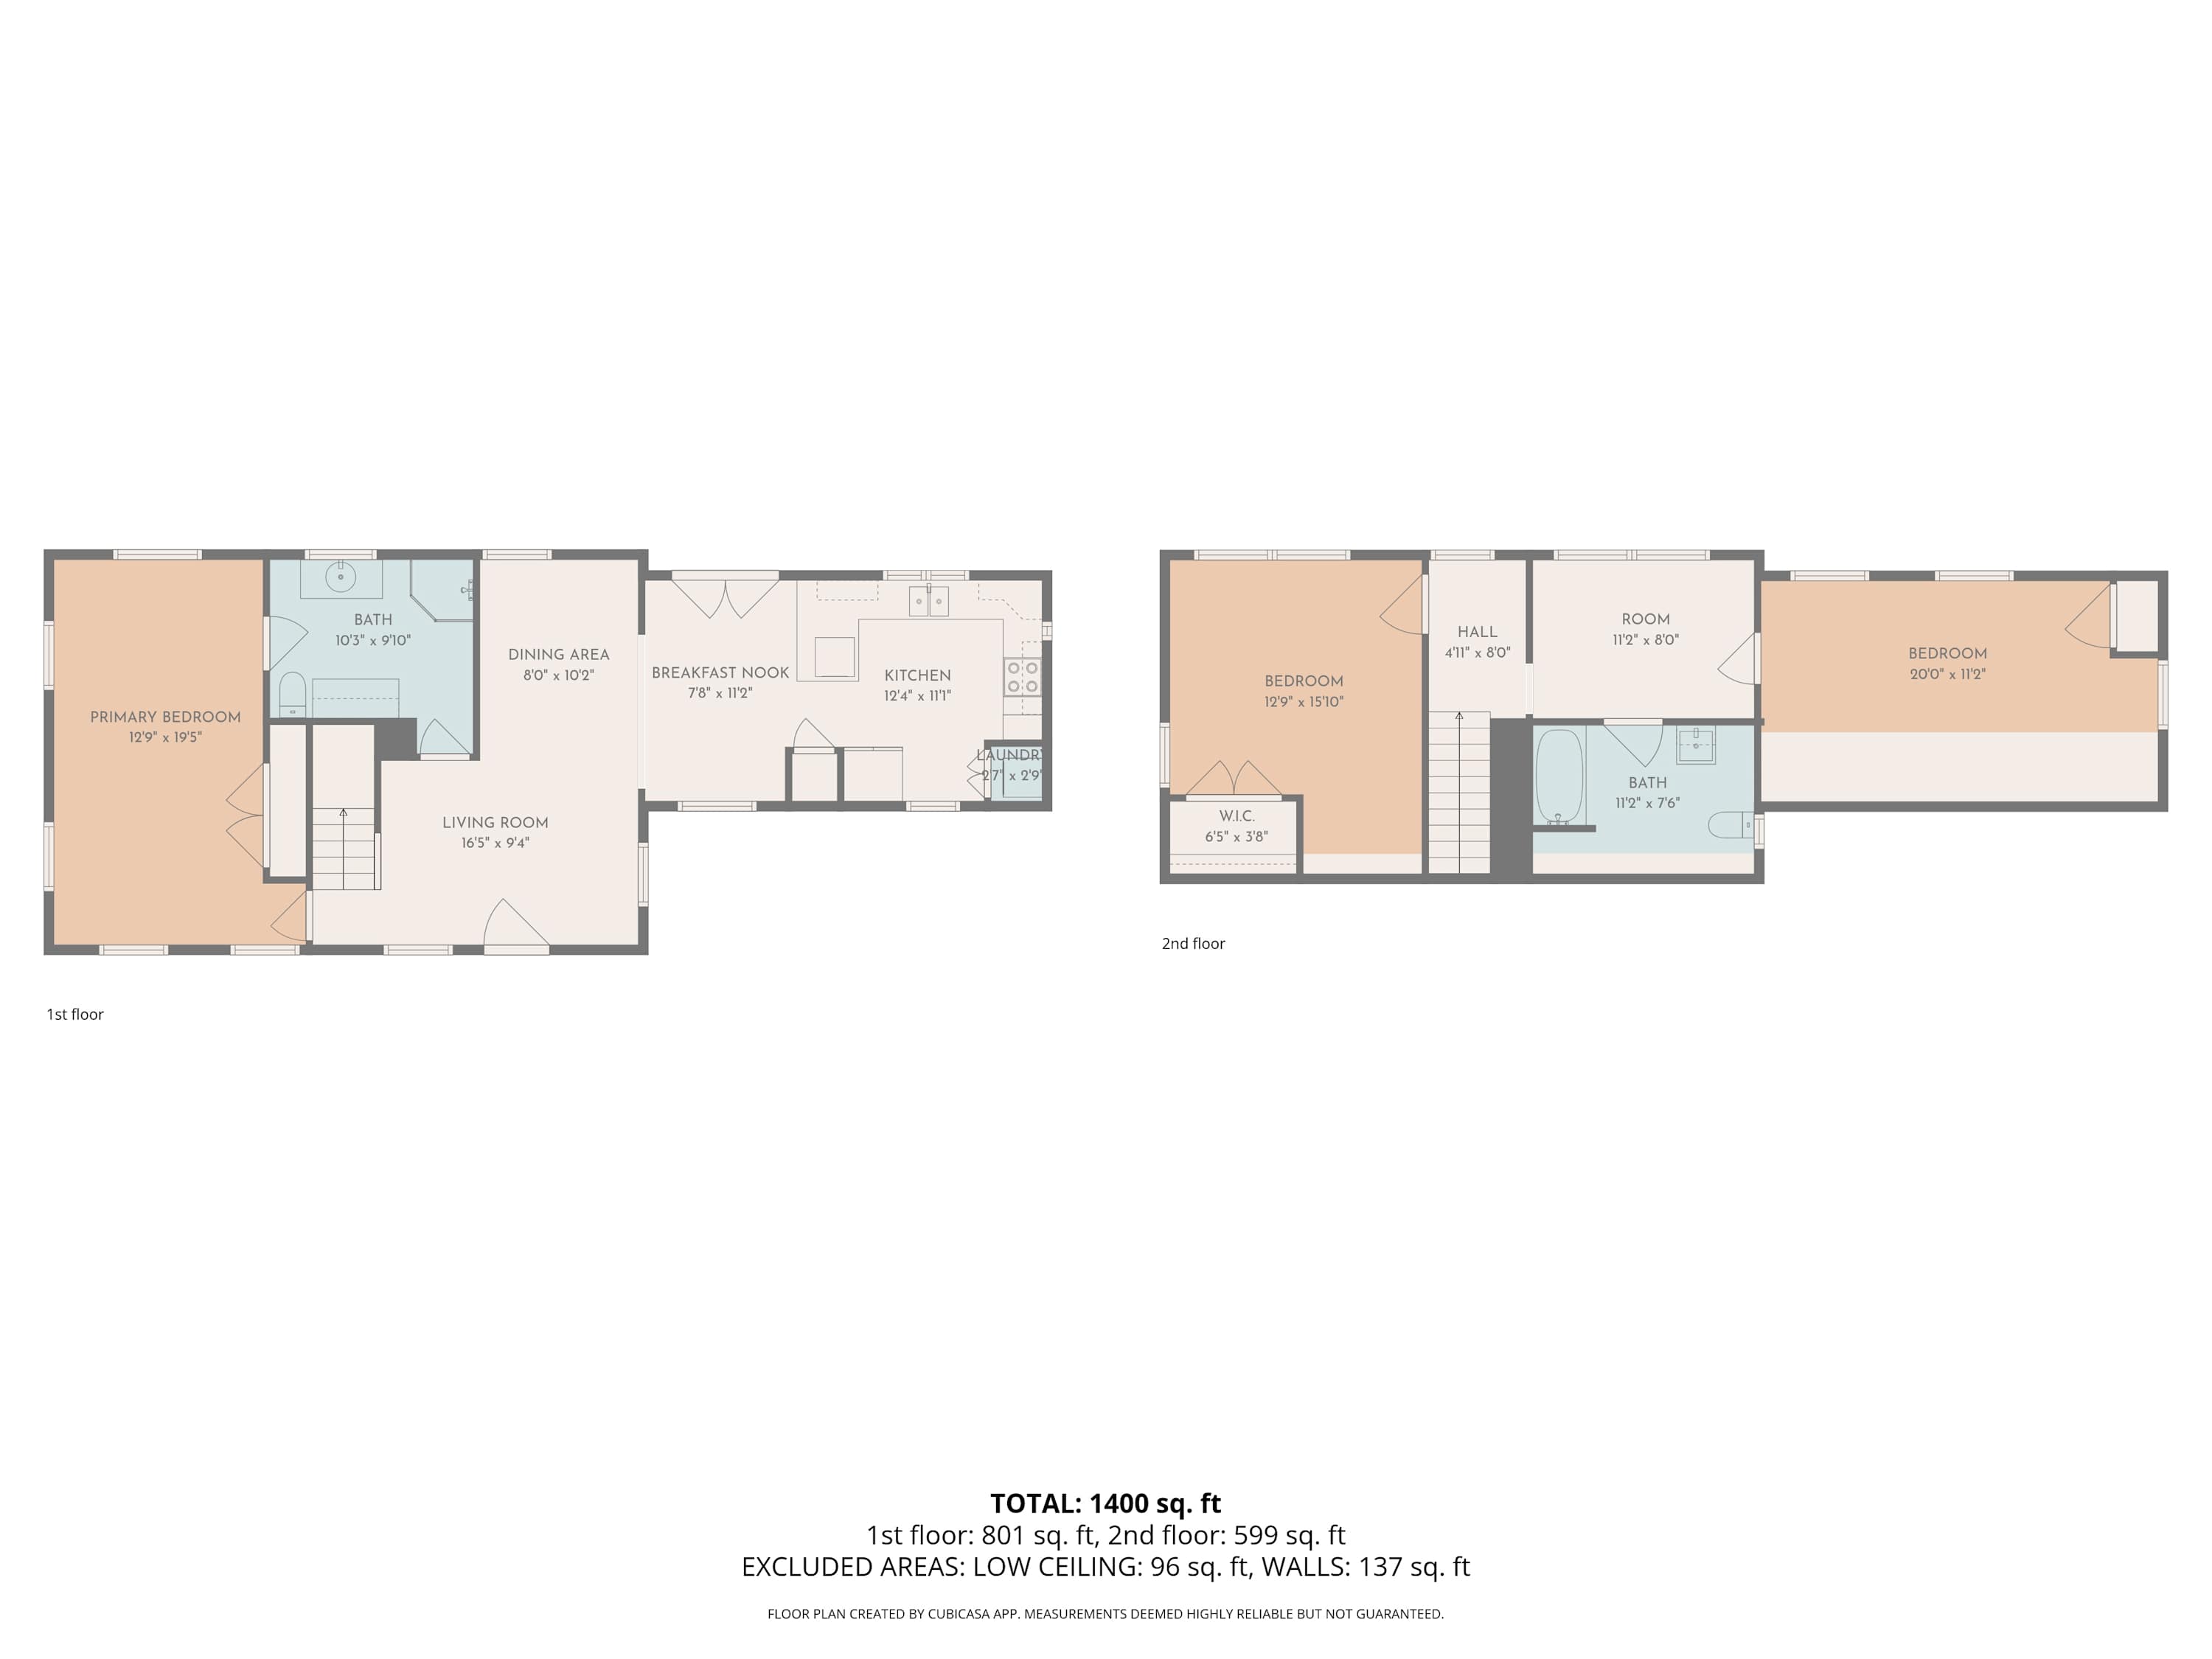
• Multi-Level Home
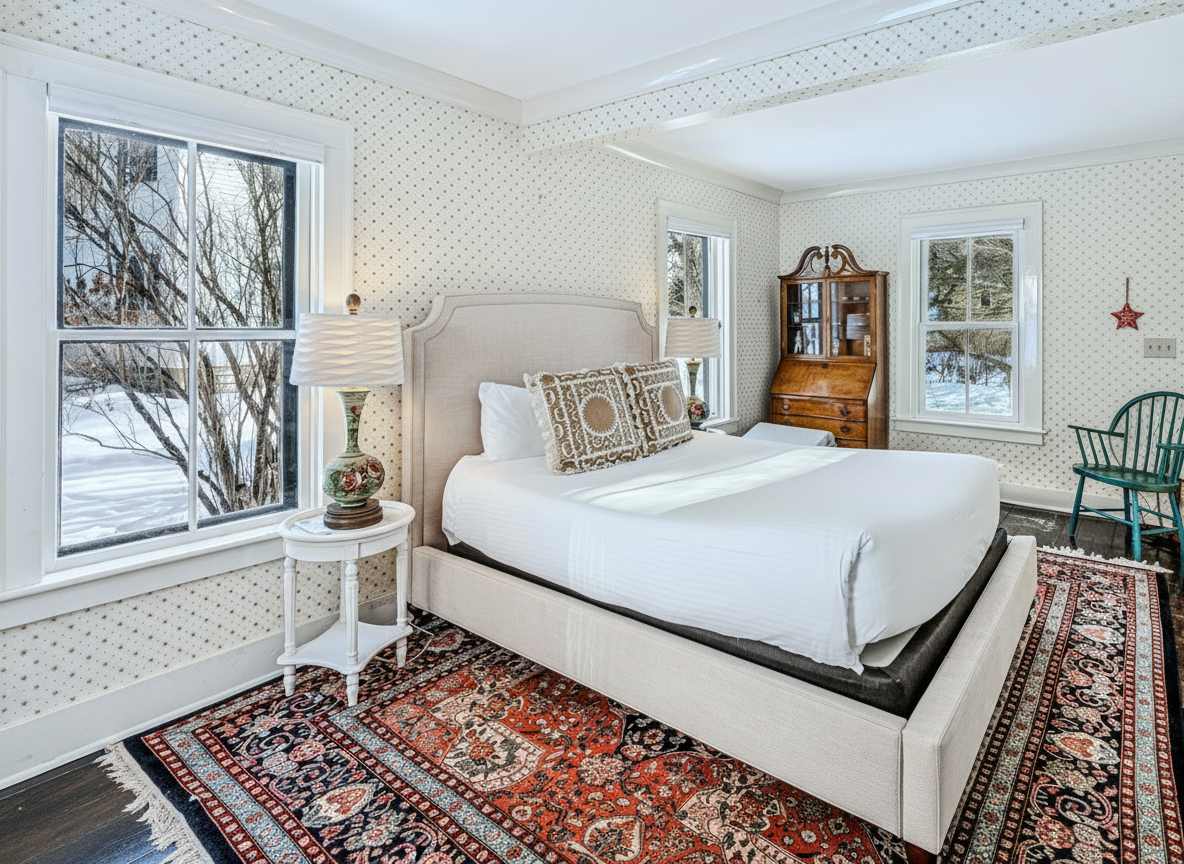

• Bedroom 1, Queen Bed (1st Floor)
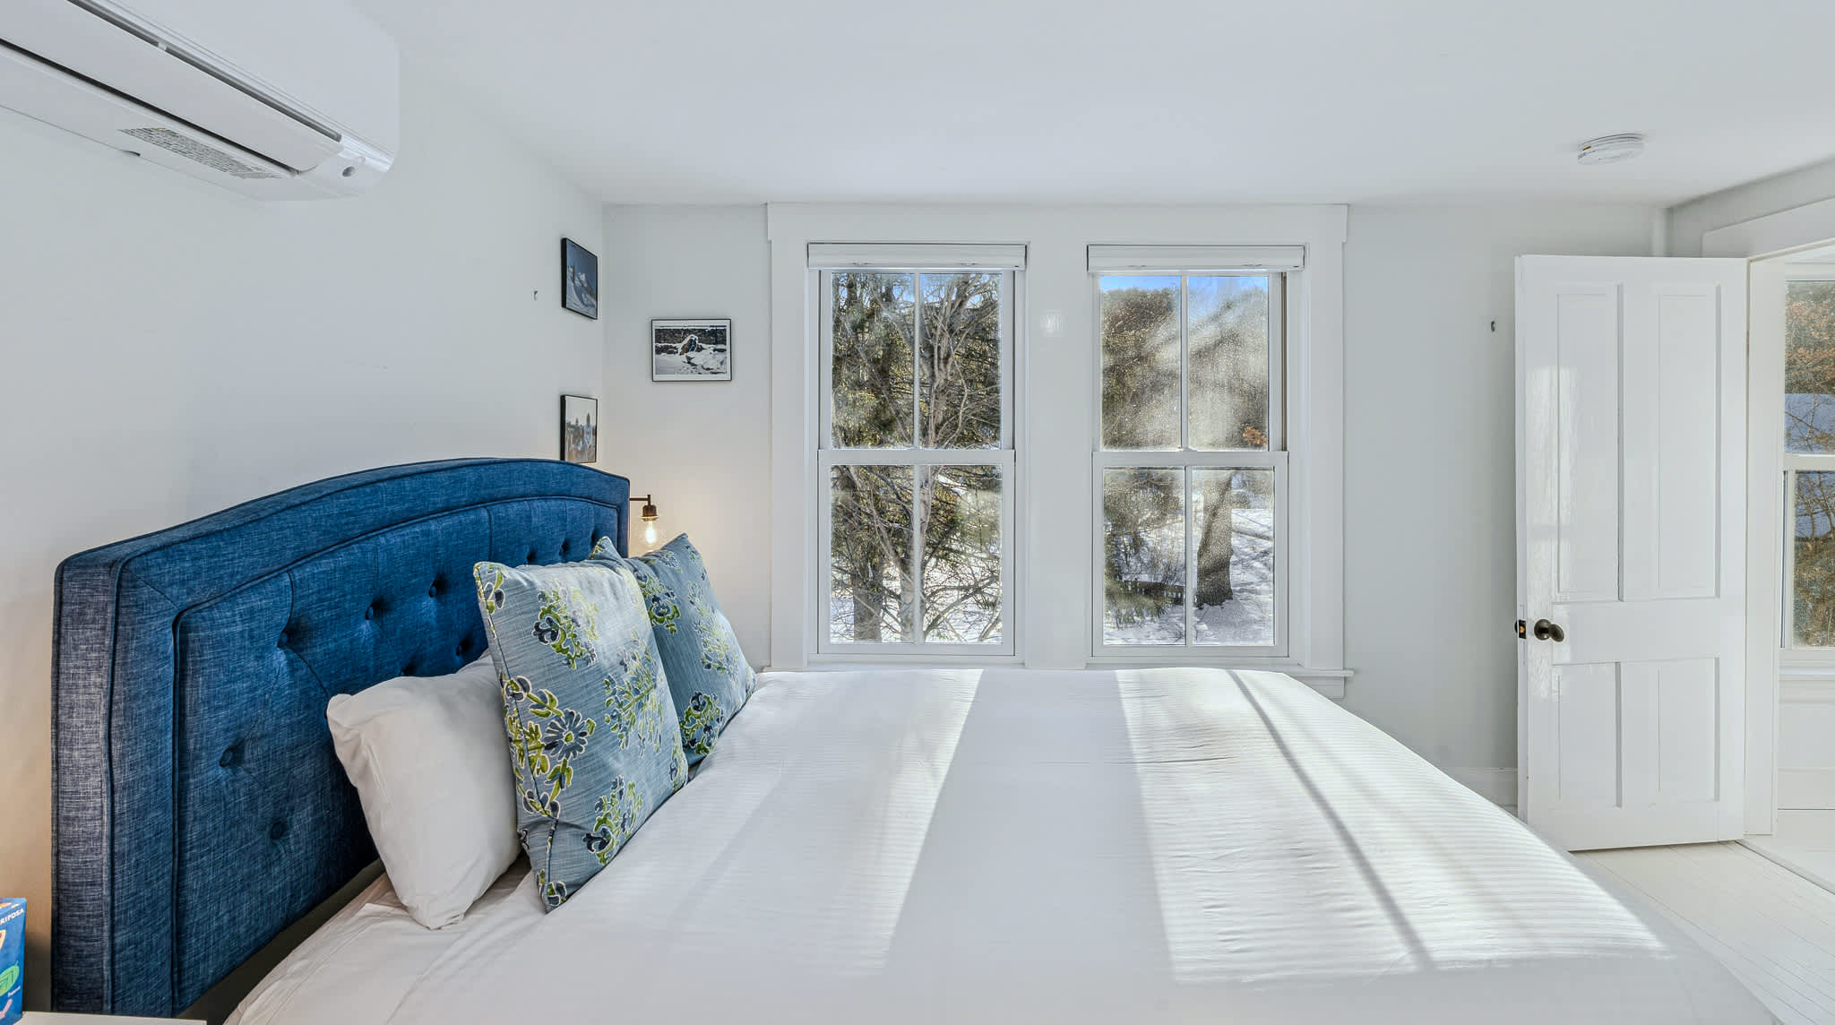
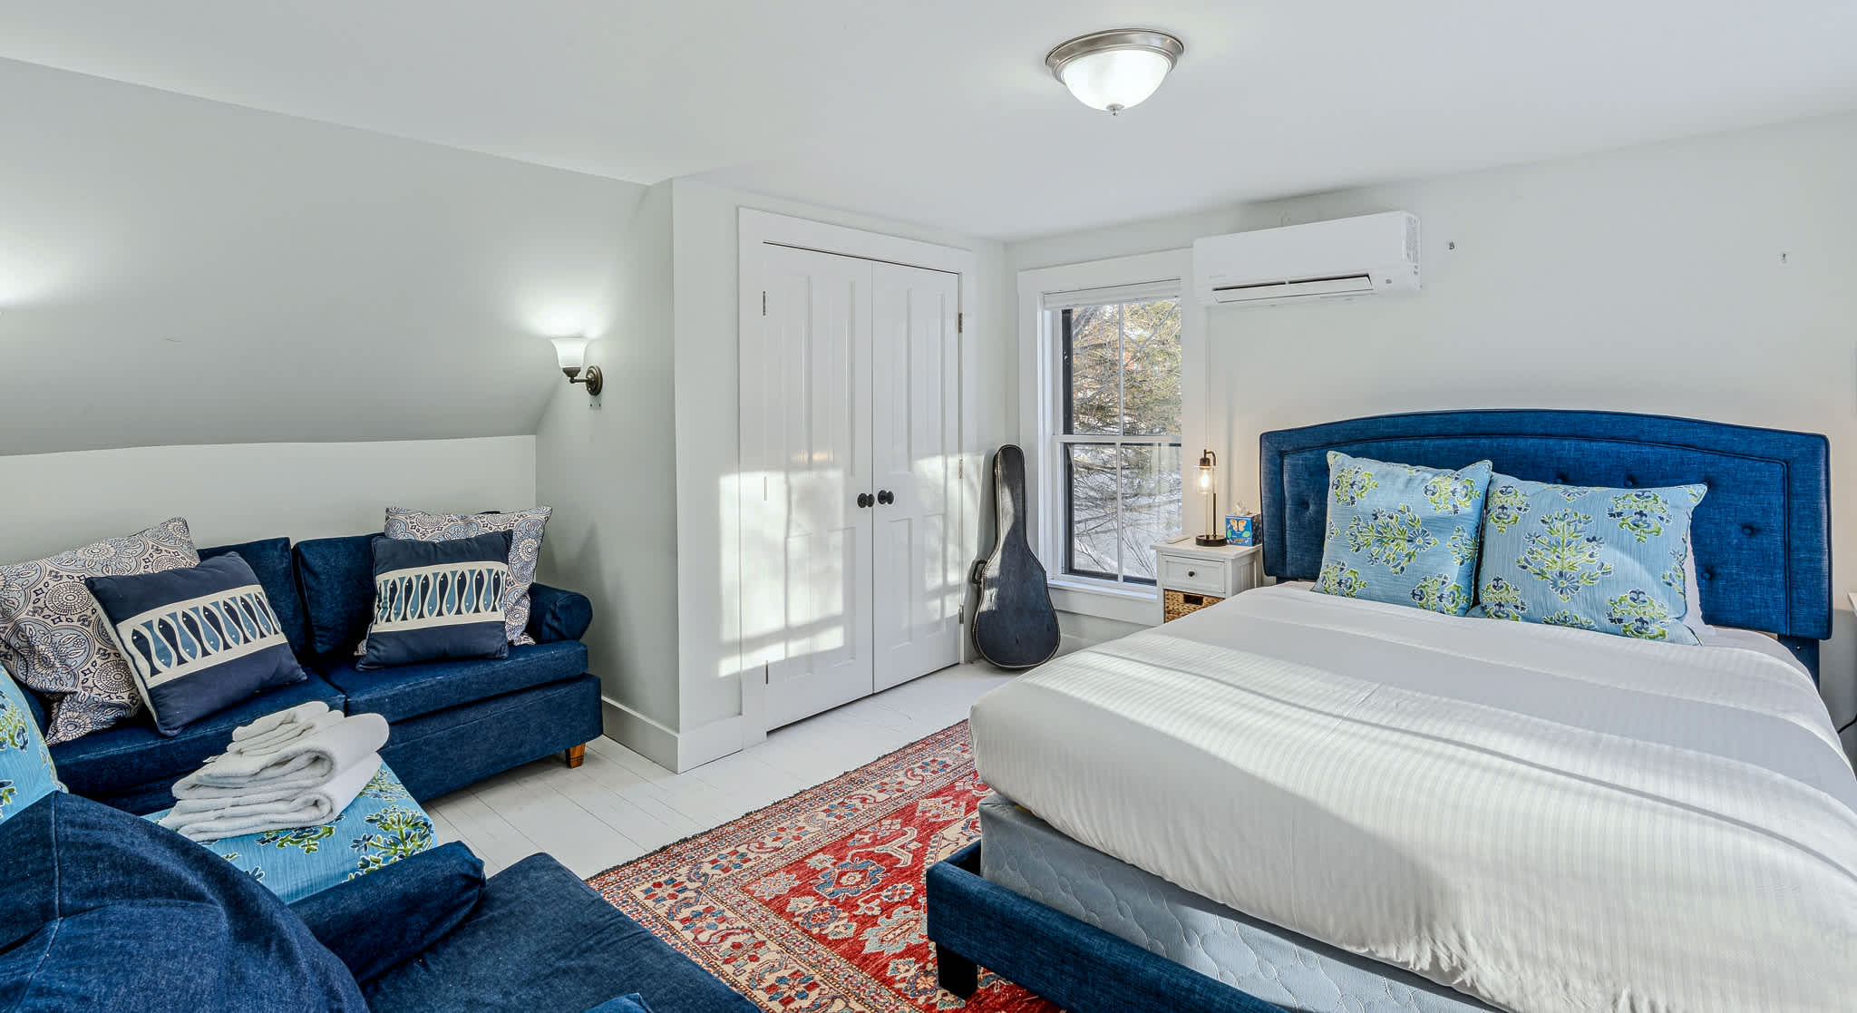
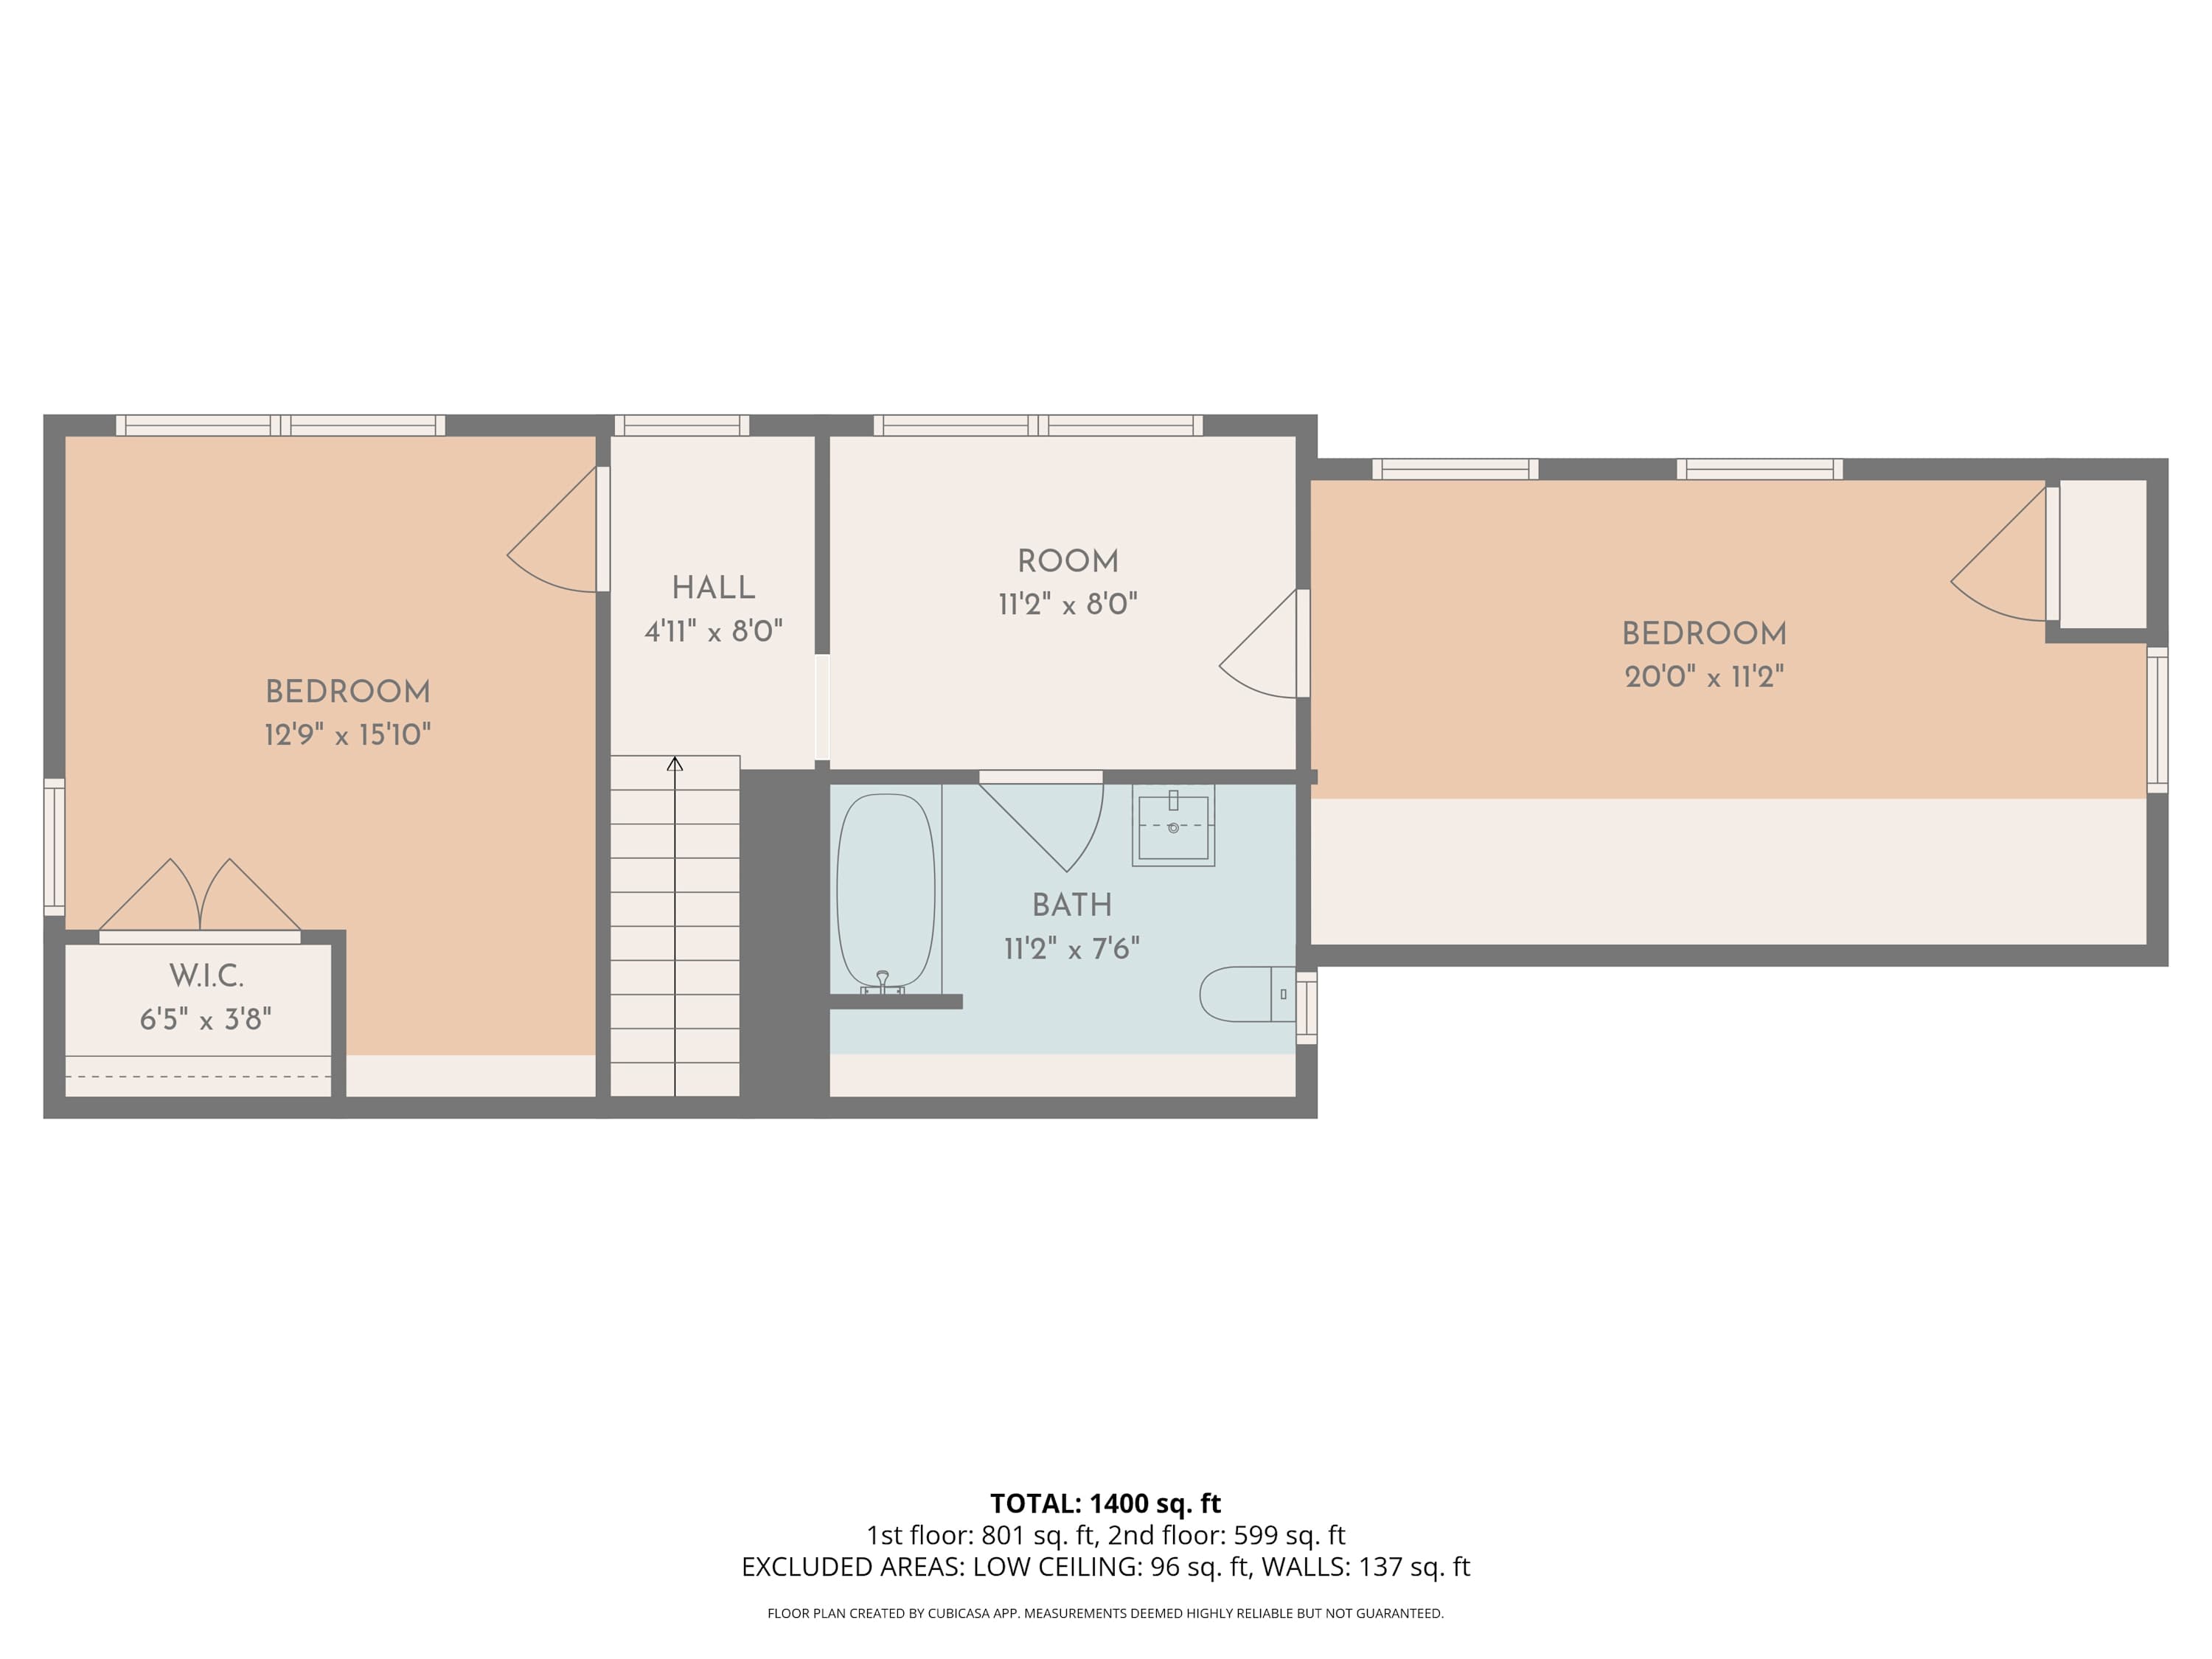
• Bedroom 2, Queen Bed (2nd Floor)
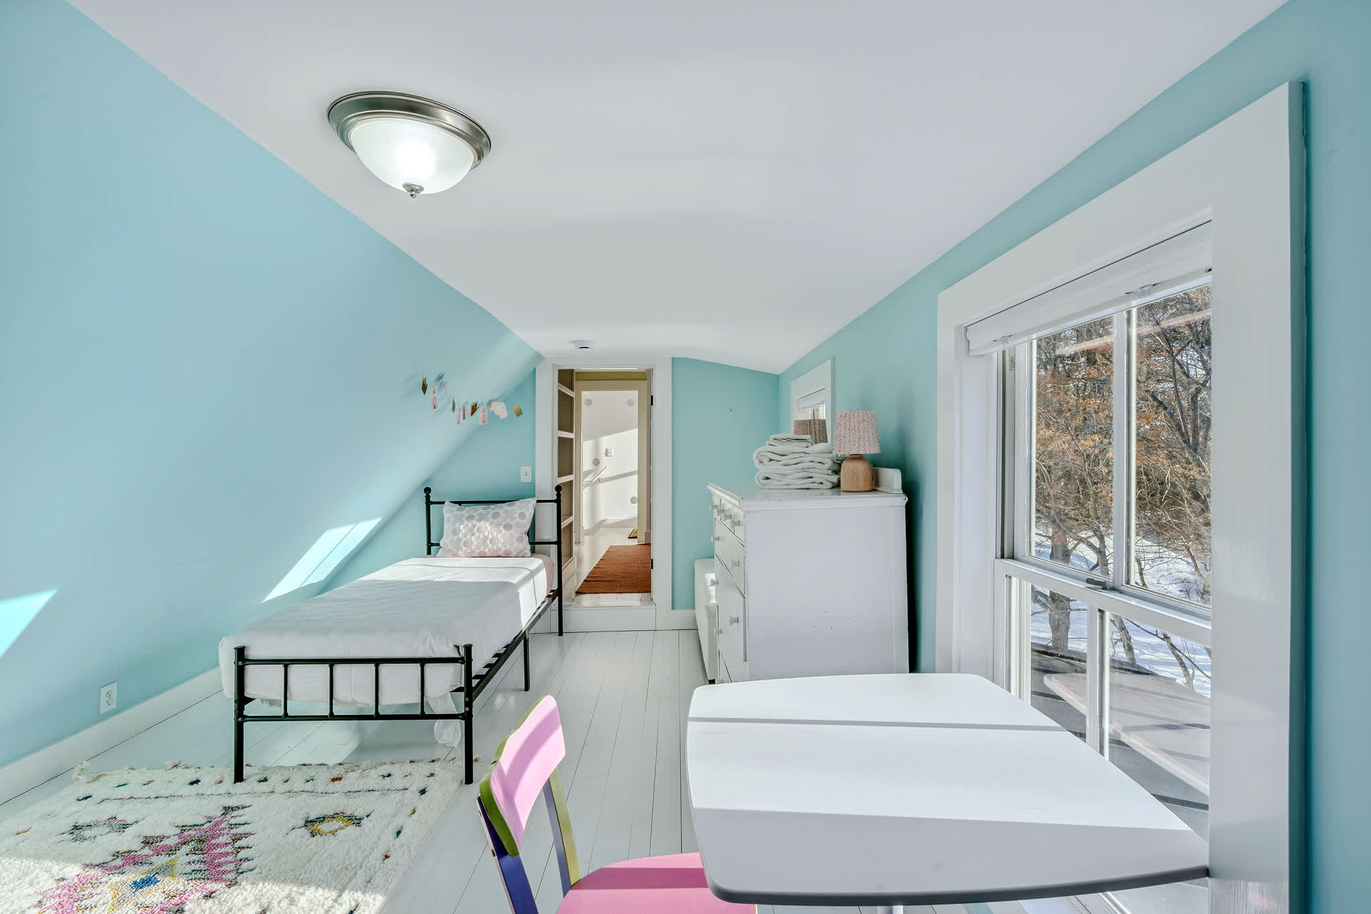
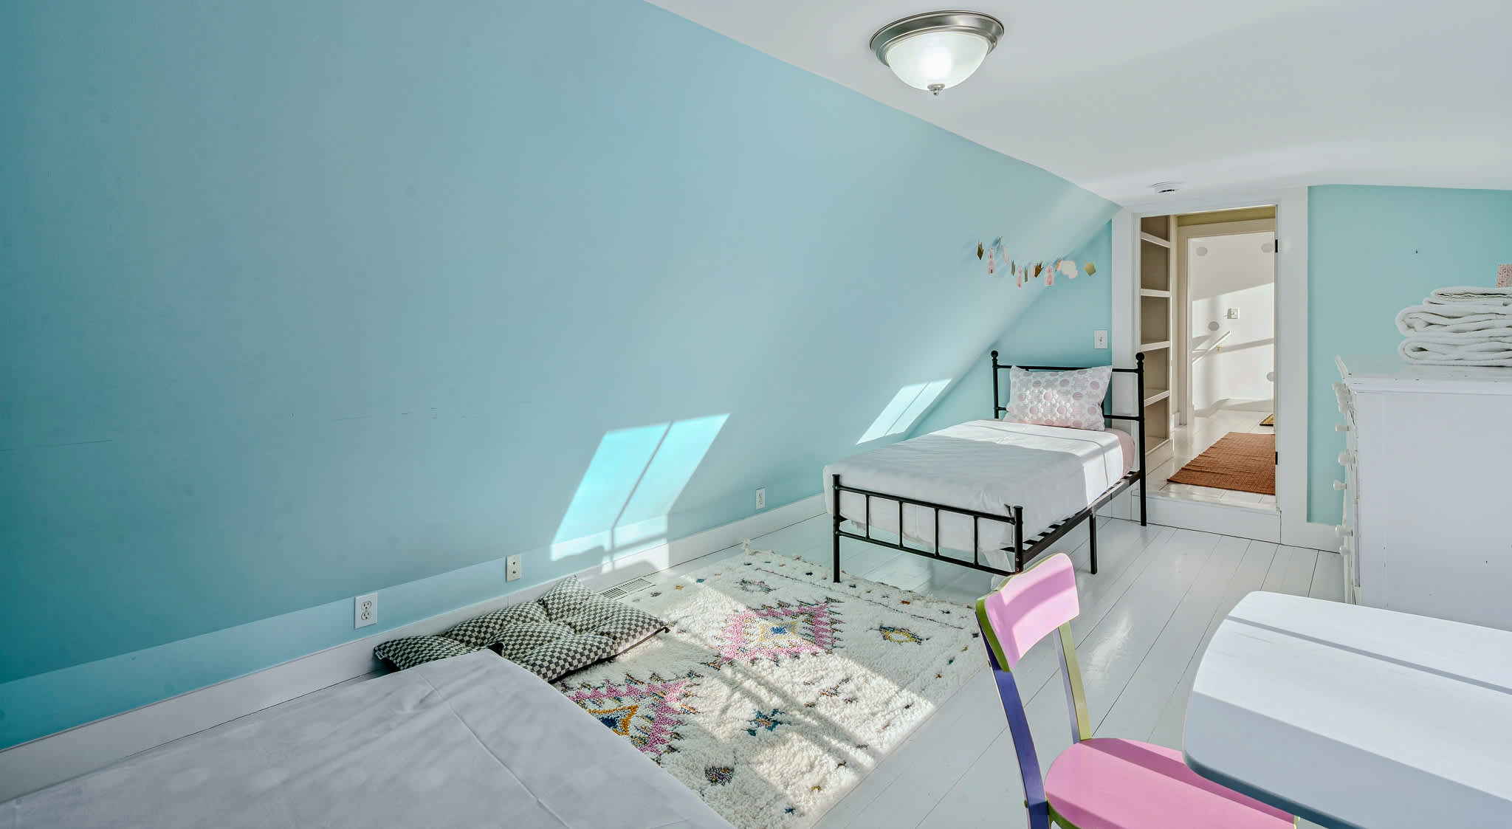
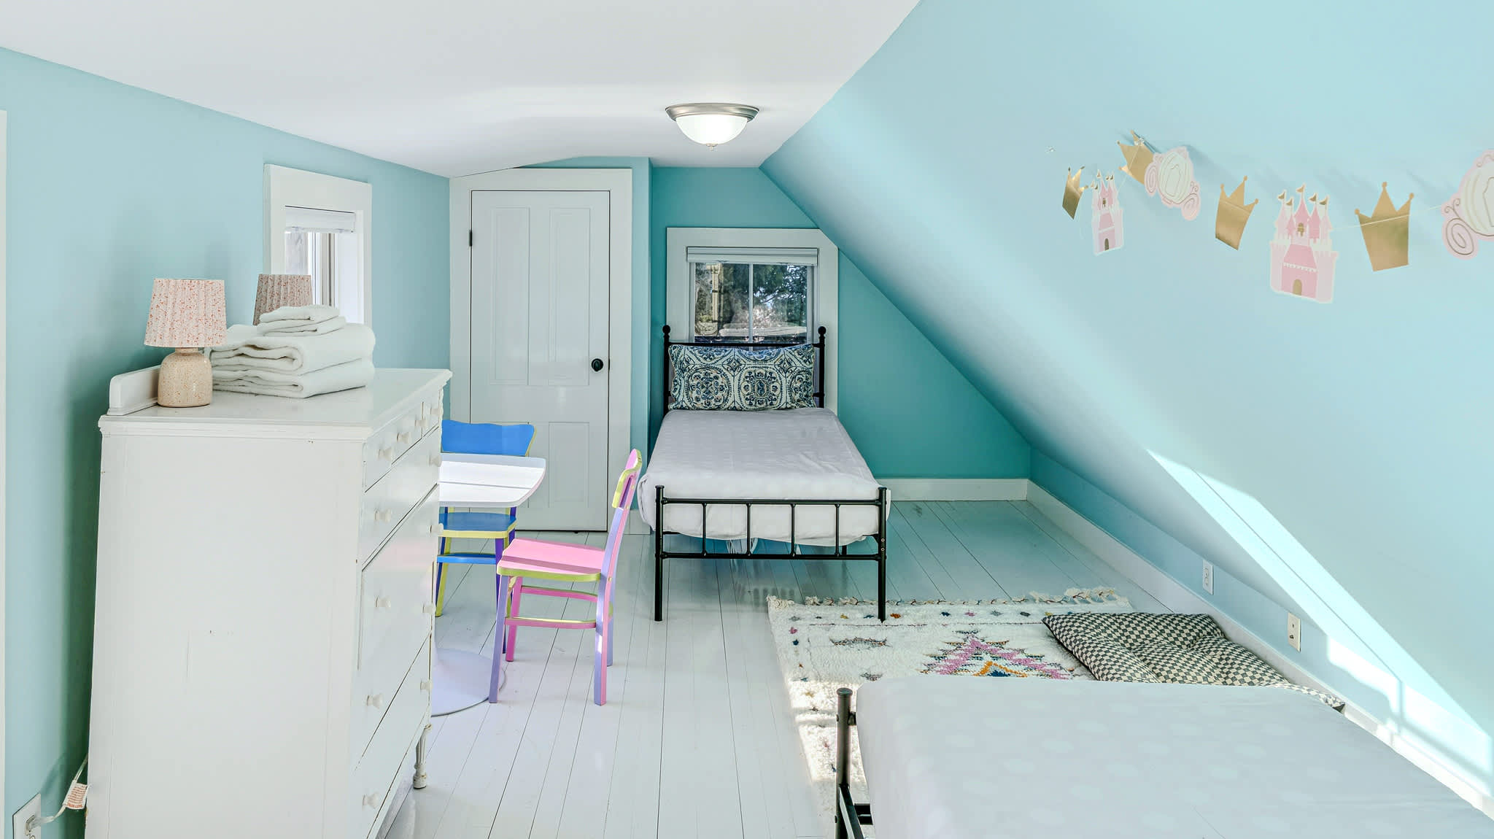
• Bedroom 3, 2 twins (2nd Floor)
Welcome to Woodstock Trail Cottage!
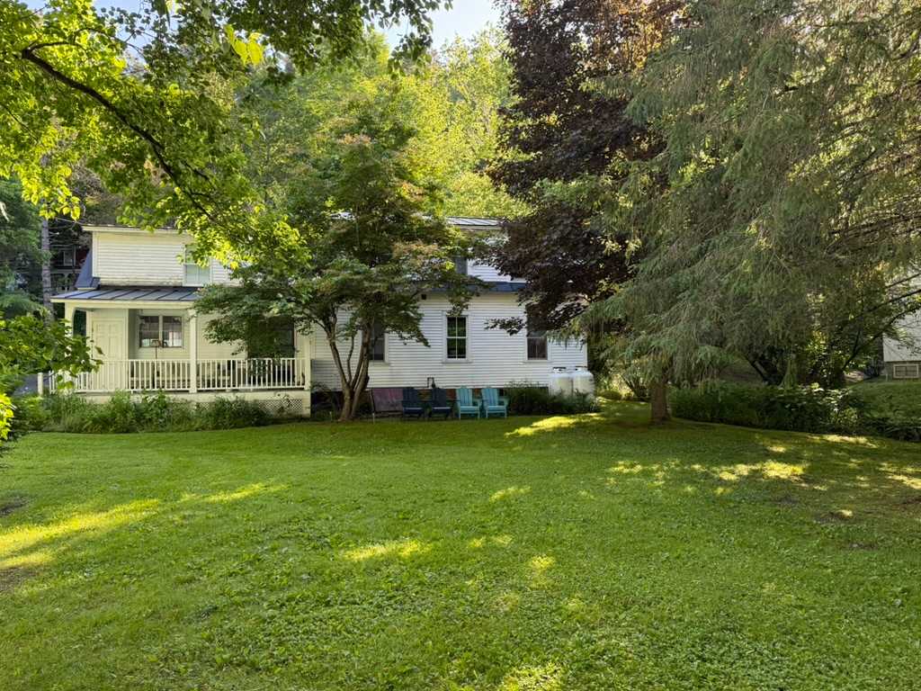
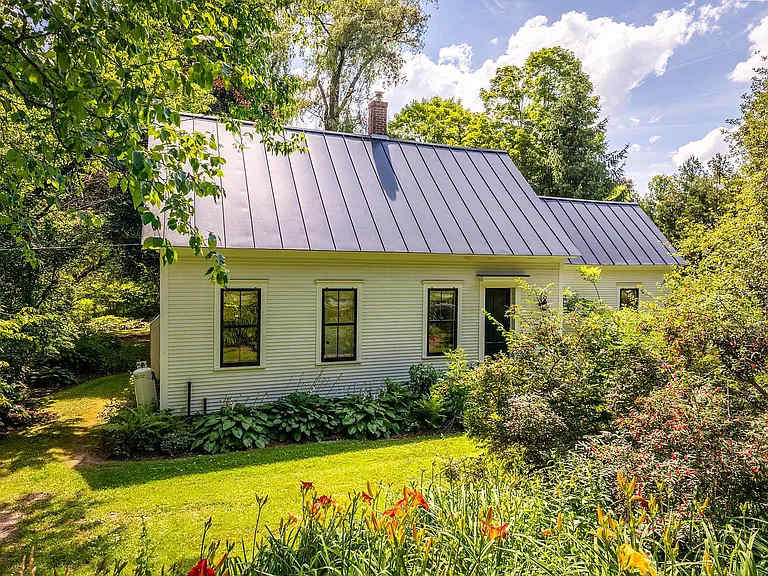
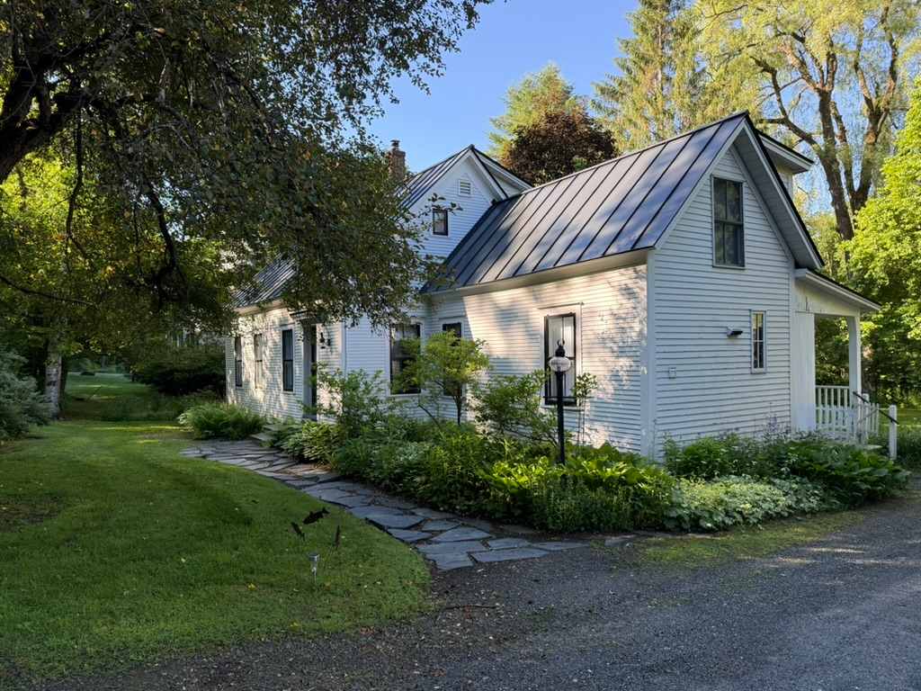
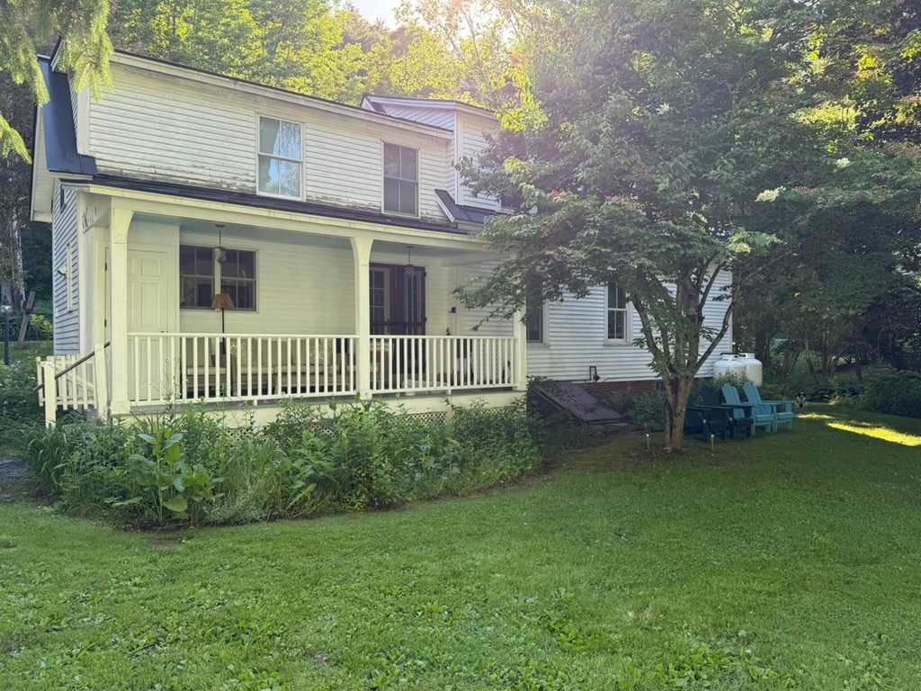

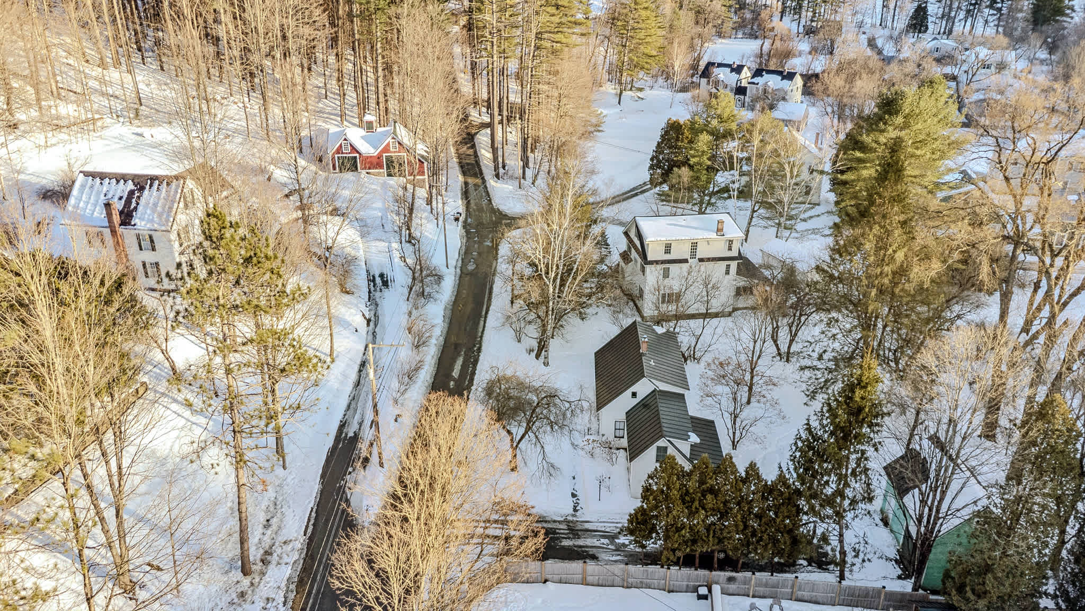
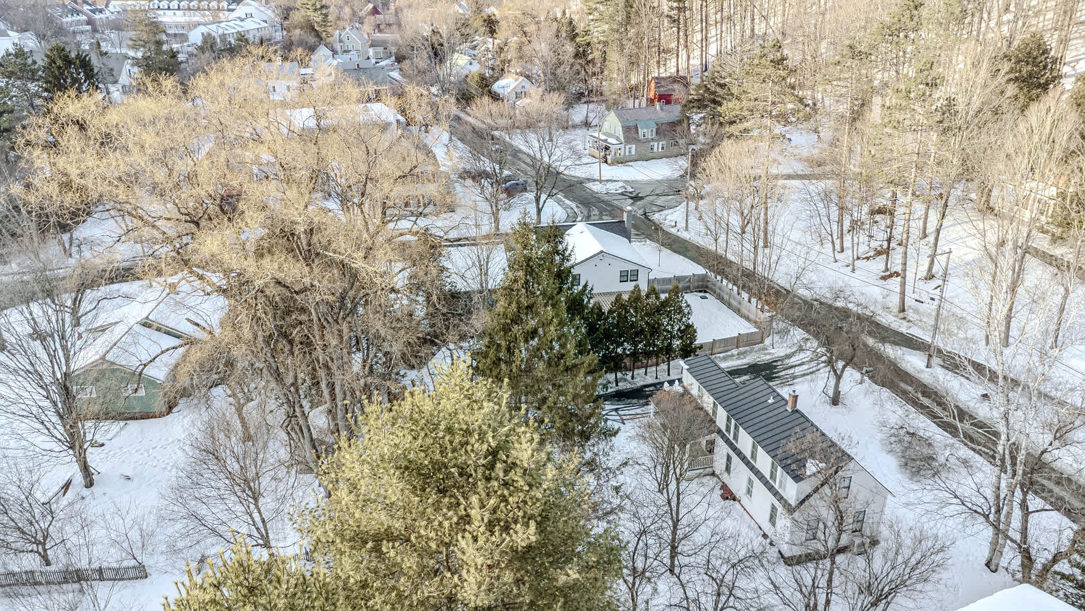
Tucked on a quiet dead-end street in the heart of Woodstock Village, this charming circa-1880 Cape pairs walk-to-town convenience with a private covered back porch that quickly becomes everyone's favorite spot. Set directly across from the Mt. Peg trailhead, it's easy to start the morning with a hike, then stroll into town for coffee, shopping, and the year-round events on the Historic Woodstock Green. Championship golf, fly fishing, and skiing are all close by, making this a true four-season home base.
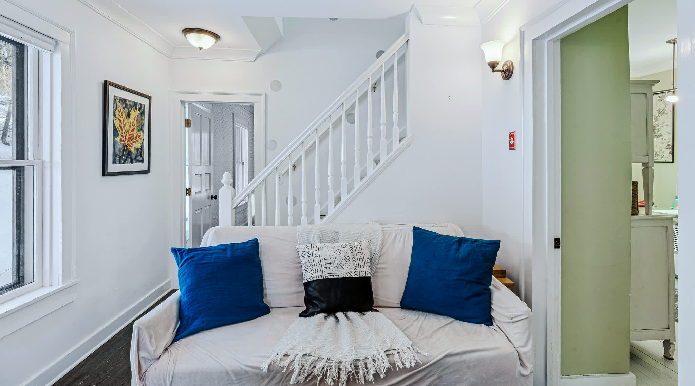
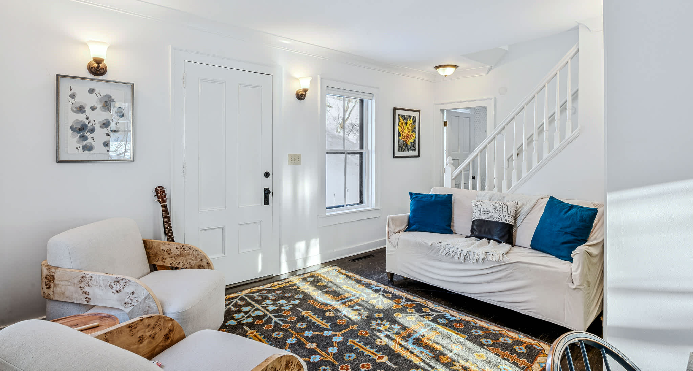

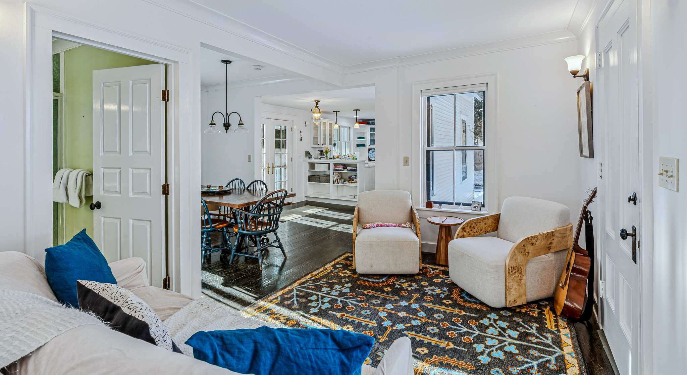
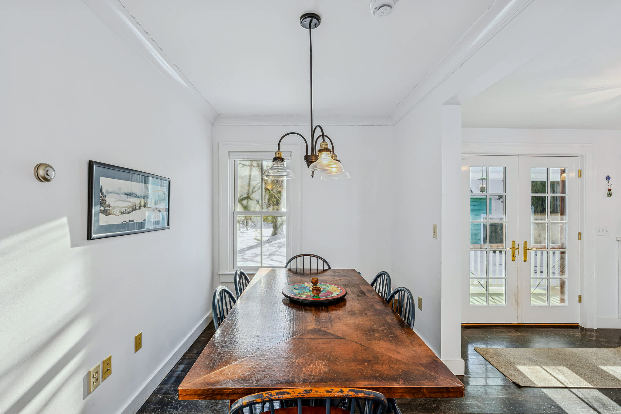
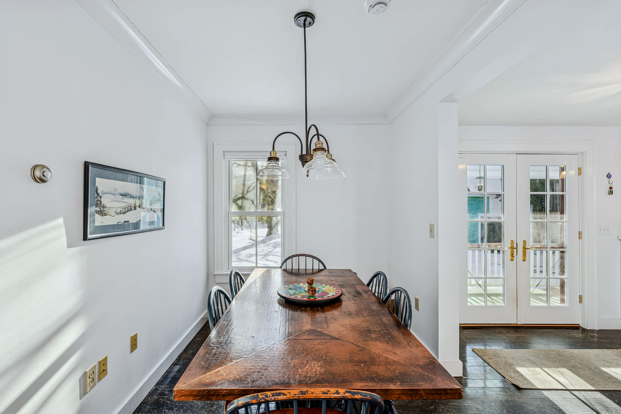
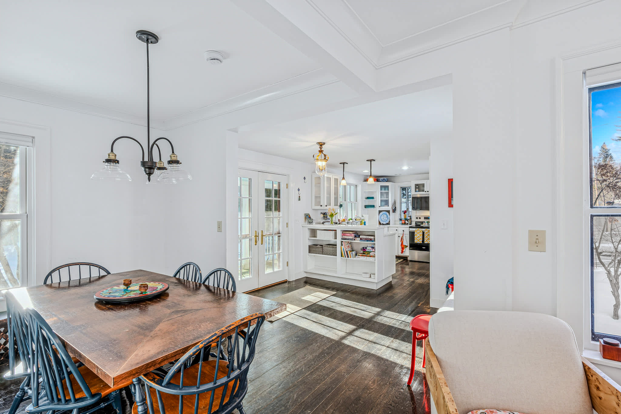
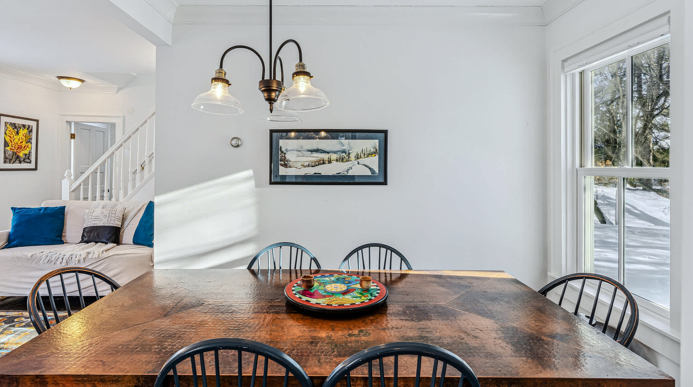
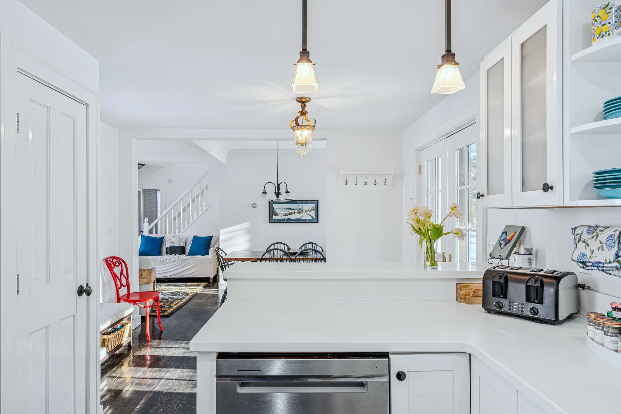
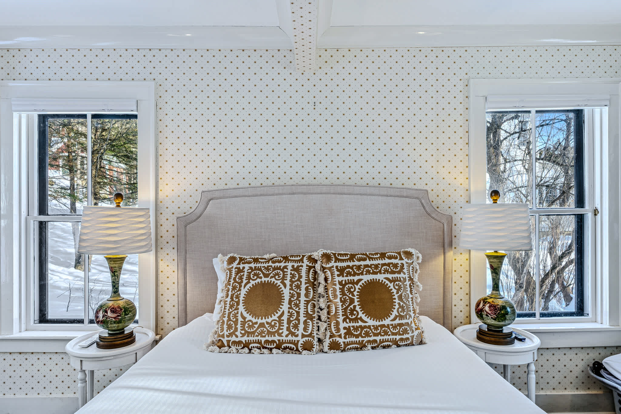
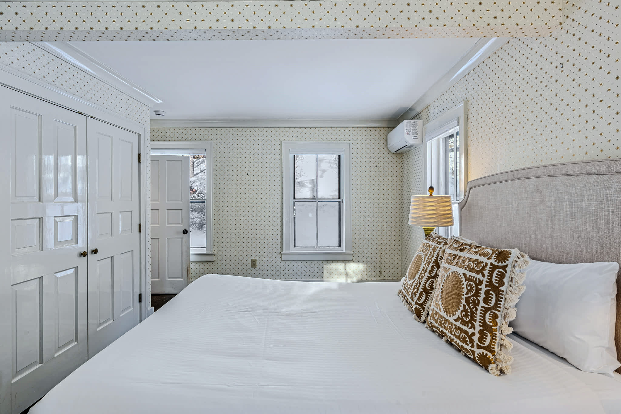
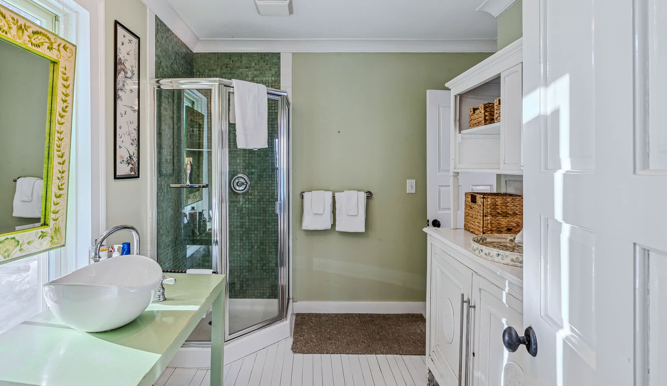
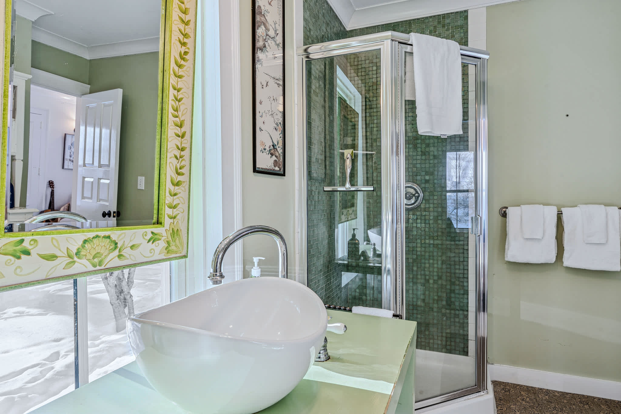
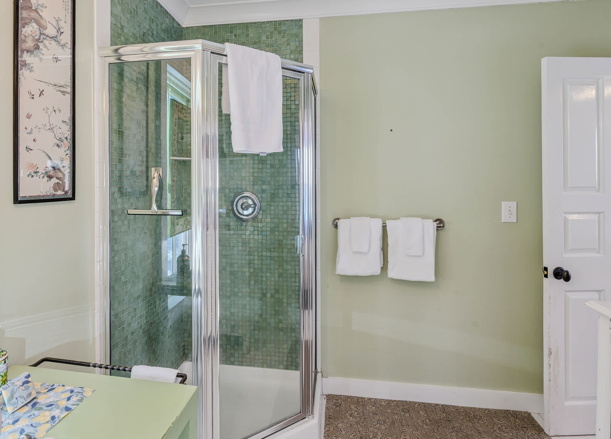
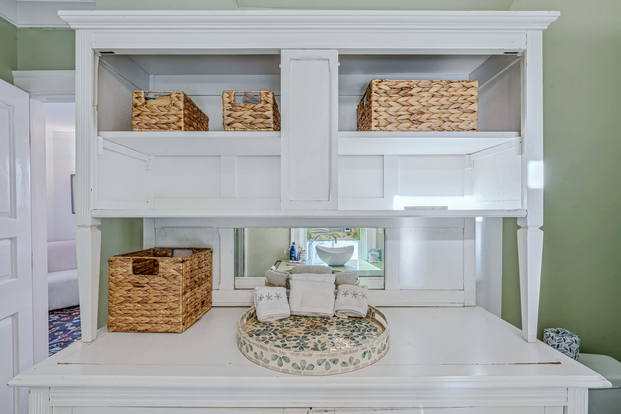
Inside, the cottage blends antique character with an easy, comfortable layout. Hardwood floors run throughout, and the open kitchen anchors the main level with a bright, welcoming flow into the dining area and adjacent sitting space, ideal for lingering breakfasts, shared meals, and relaxed evenings in. A first-floor bedroom pairs with a nearby bath featuring soothing green accents, and the convenience of first-floor laundry makes longer stays feel effortless.
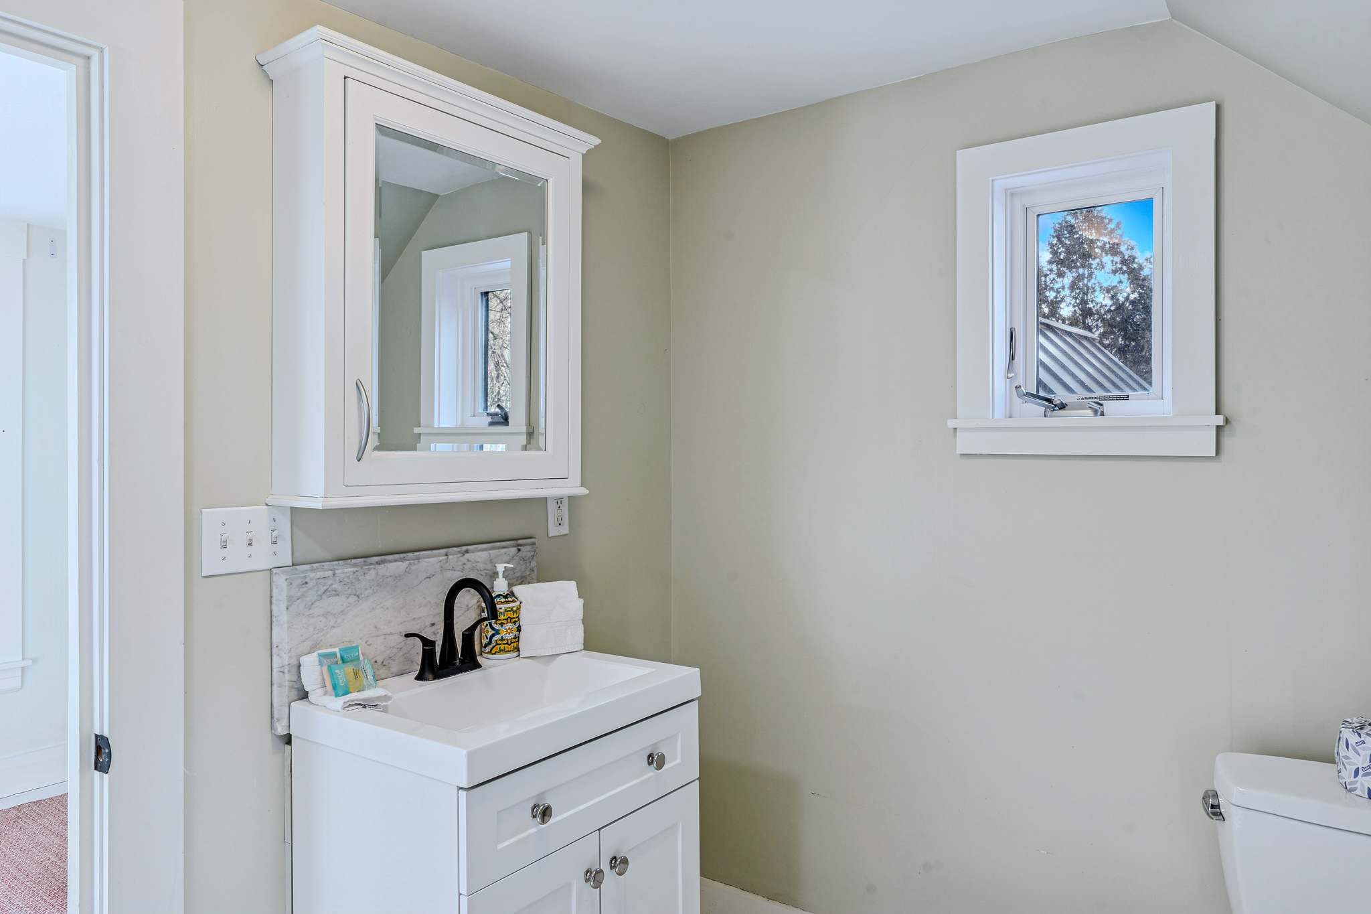
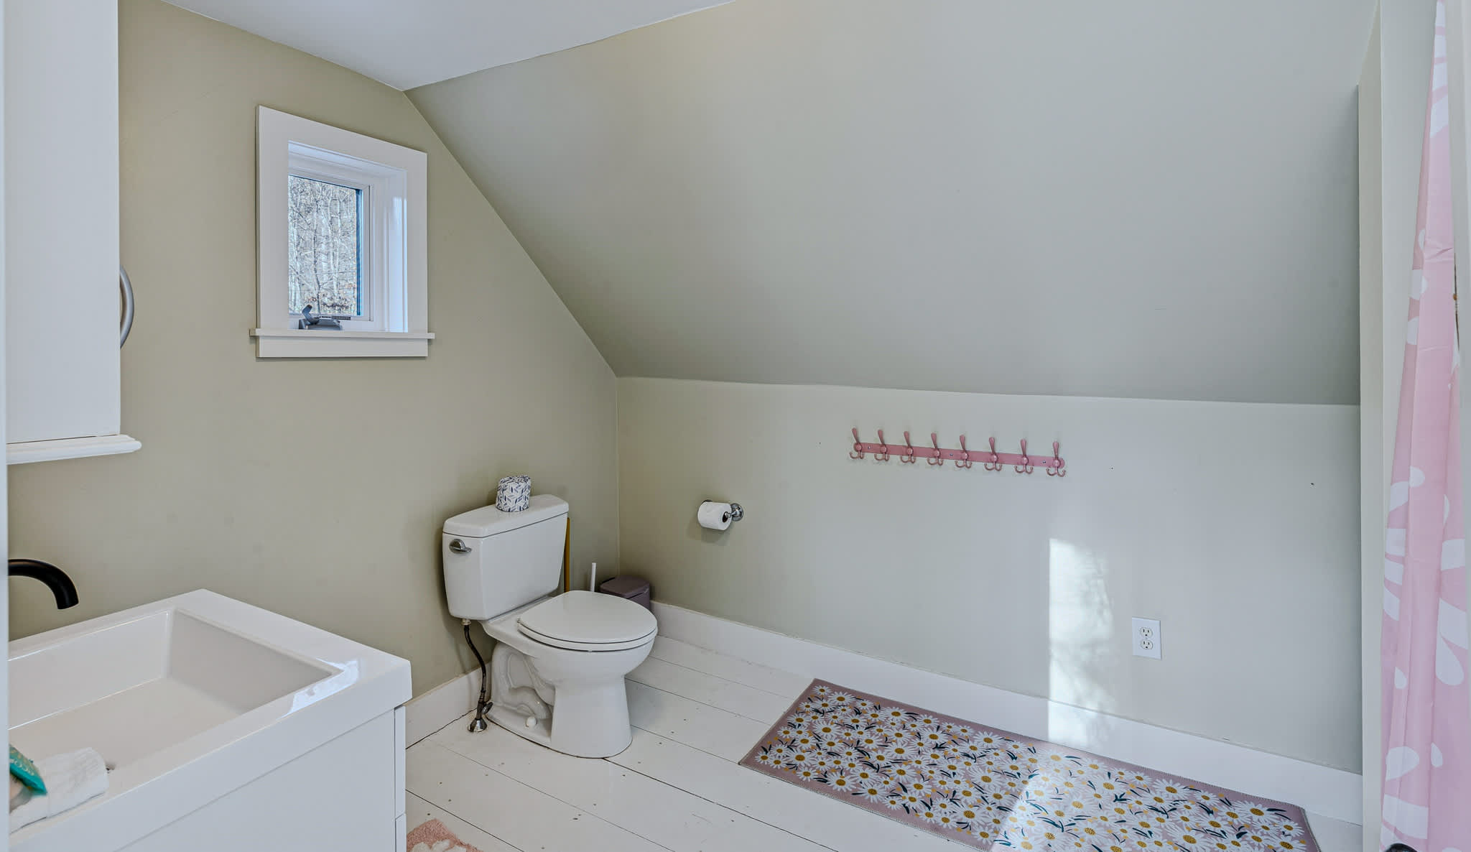
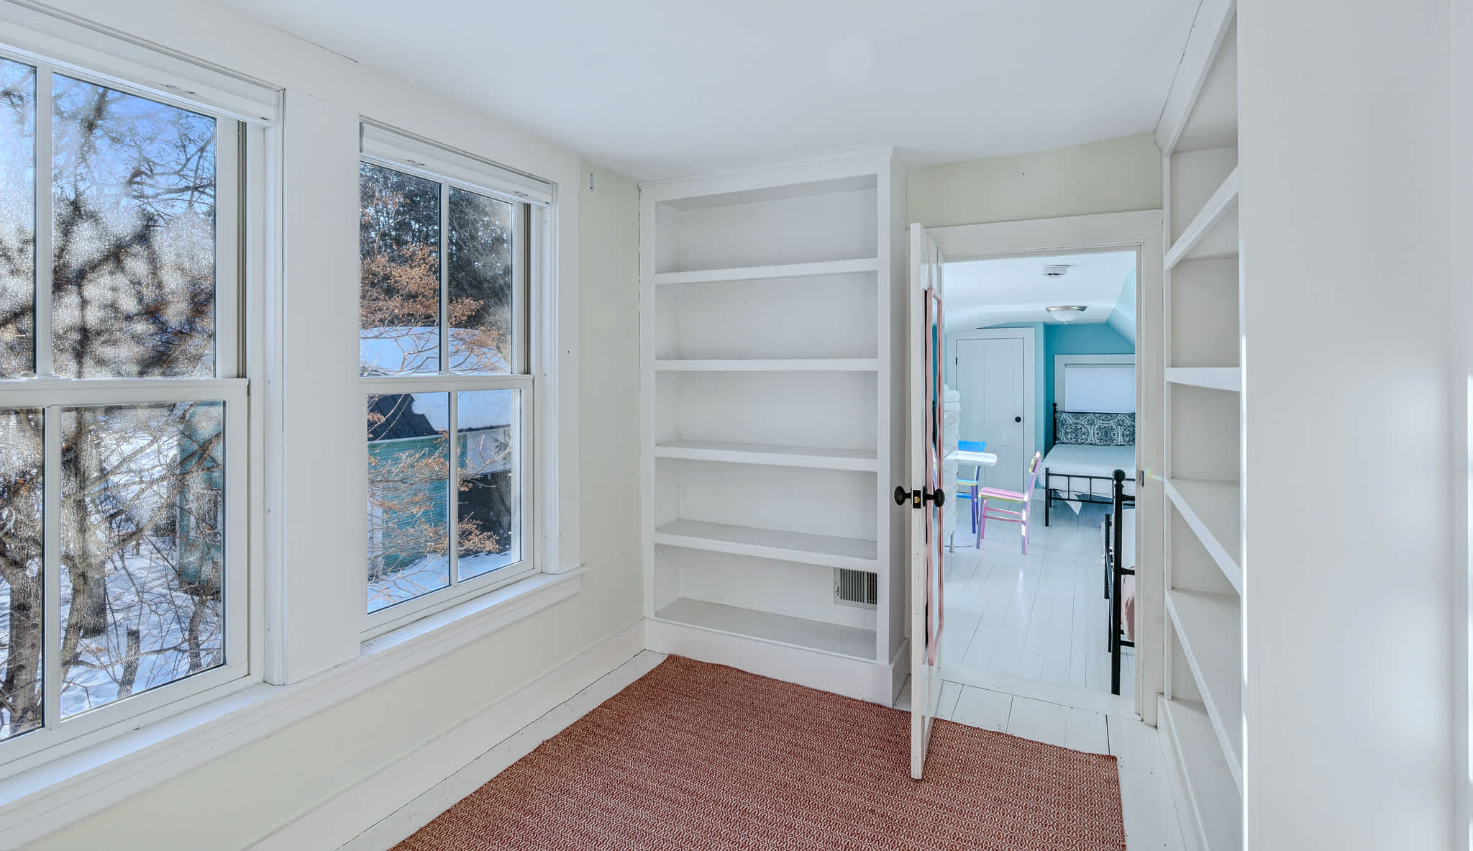
Upstairs, the home continues with two additional bedrooms filled with natural light, along with a sweet library nook that's perfect for curling up with a book on a rainy day. A second bathroom on this level helps the home live comfortably for groups, with space that suits couples traveling together, families, or friends looking for a classic Woodstock getaway.
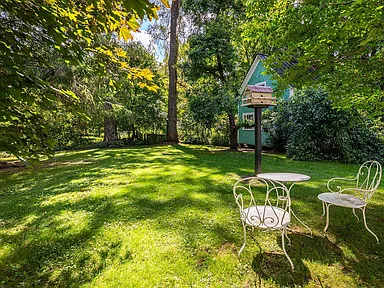
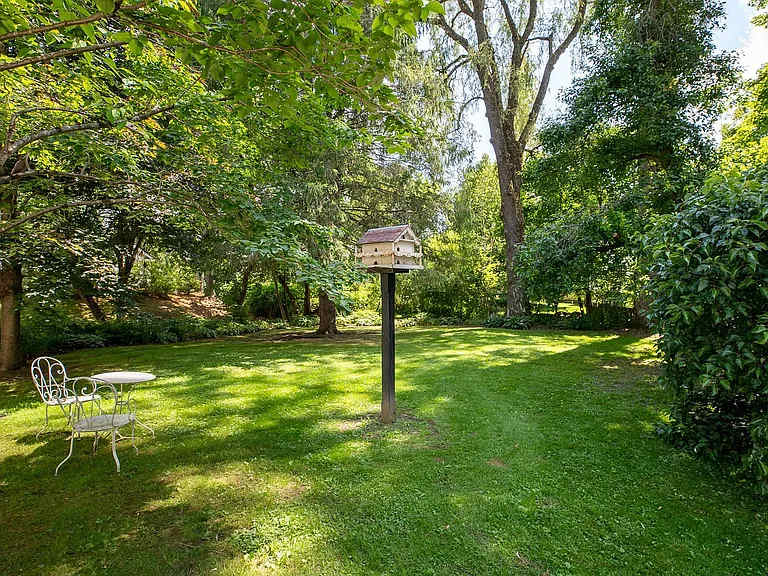
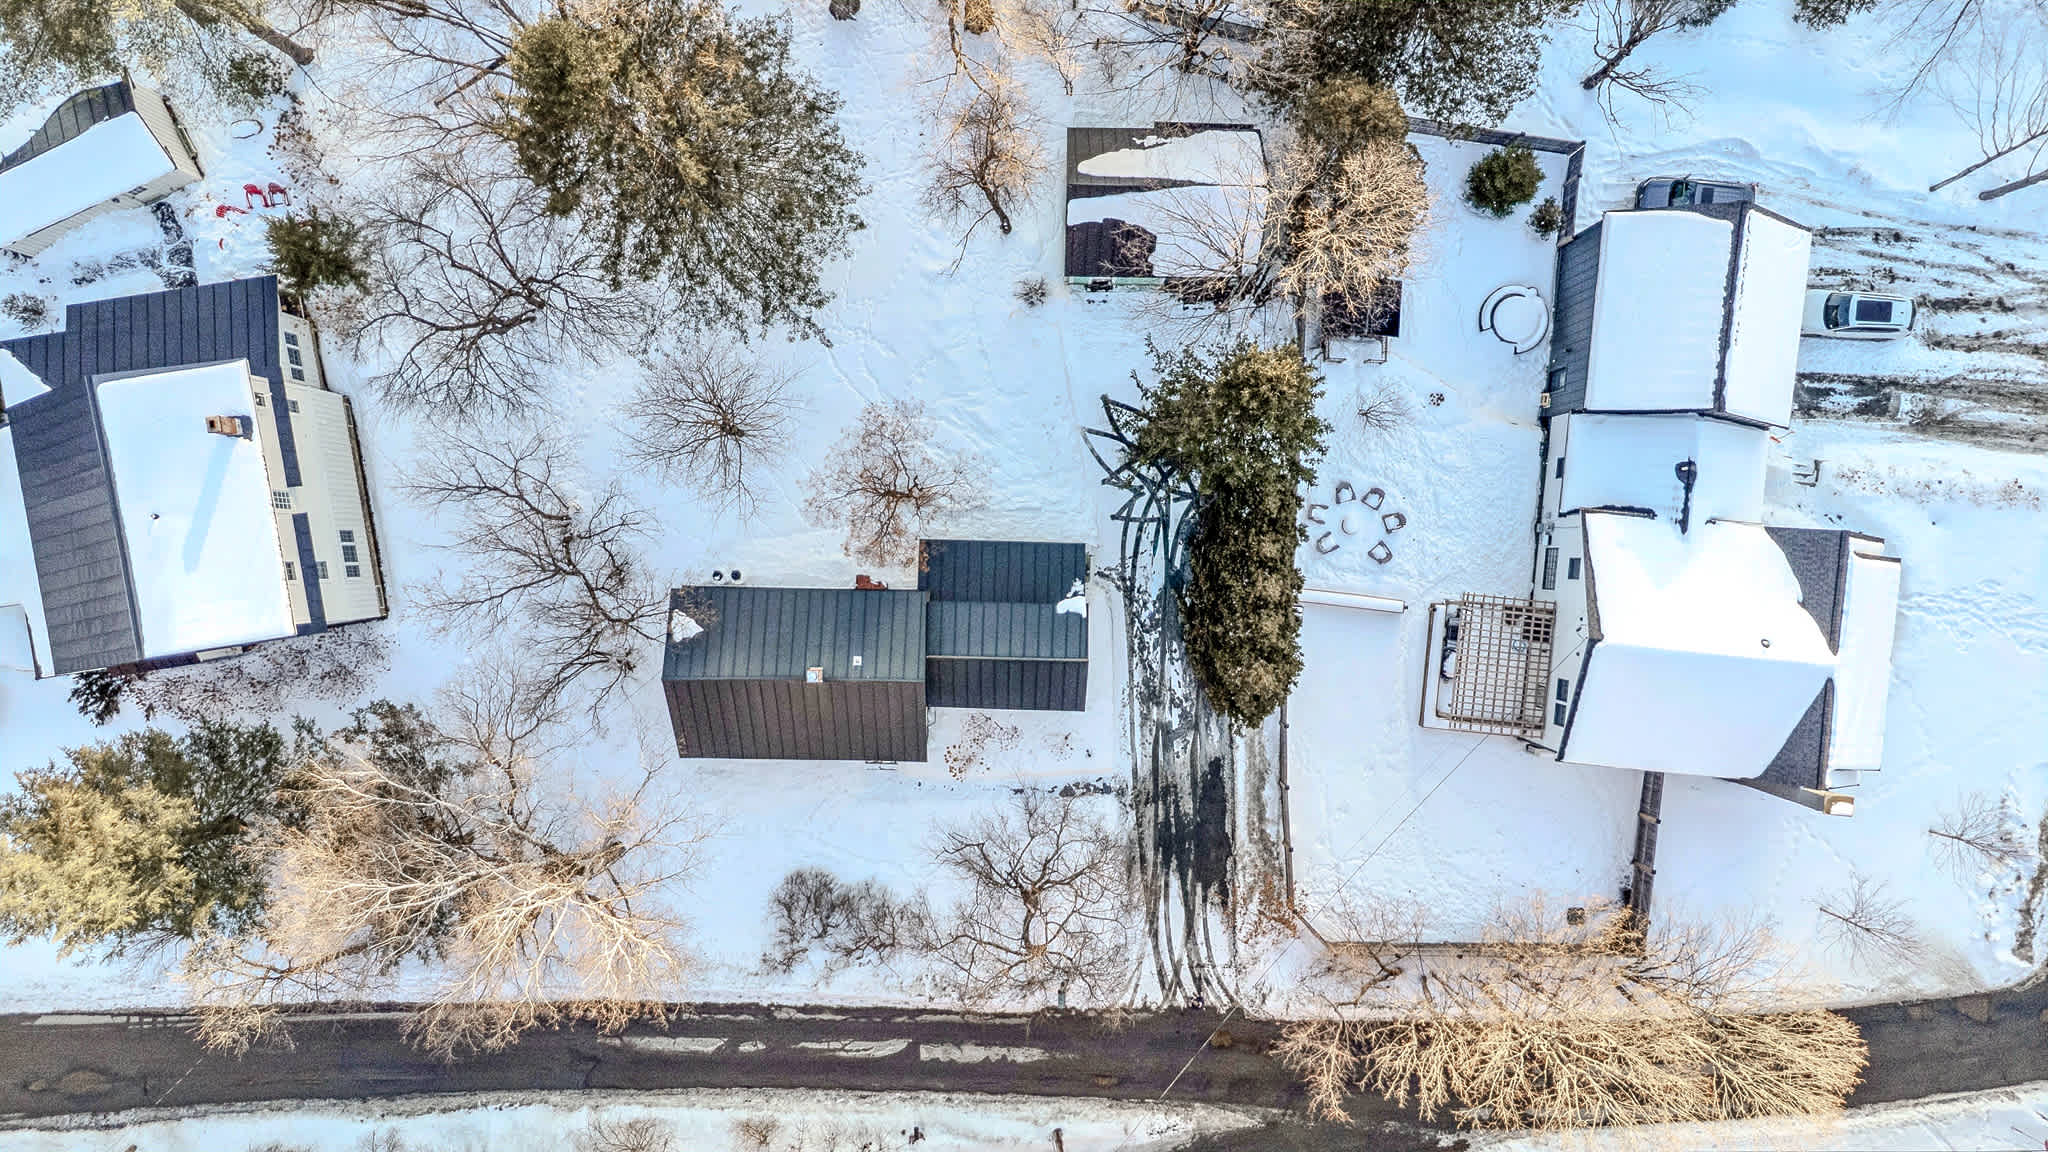
Out back, the covered porch is the kind of space you'll use from the moment you arrive. From the seating area, you look out over the private yard and perennial gardens, with trees framing the view and a calm, tucked-away feel that's hard to find this close to the village. It's perfect for morning coffee while the light comes up, après-ski conversations as the day winds down, or a quiet hour with a book while you watch the seasons change. The porch is set up for real lounging and easy gathering, with comfortable seating that turns it into an "extra room" in warm months and a front-row seat to snowfall in winter.
Woodstock Trail Cottage delivers a rare combination of village convenience, trail access, and timeless Vermont charm.
Guest Access
This home uses keyless entry for self-check-in; your door code is sent by email and text within two weeks of arrival. Early check-in and late check-out are available upon request (subject to availability). Please contact us at least 24 hours in advance.
NOTE: The property is best accessed from the back covered porch and instructions are provided in guest check-in details.
Getting Around
Come and make unforgettable memories in this charming Vermont haven. We welcome you! This Upper Valley experience seamlessly weaves together the natural beauty of Vermont with the cultural vibrancy of nearby Hanover, creating an unforgettable blend of outdoor adventure, historical exploration, and small-town charm. Whether you’re soaking in the scenic wonders, browsing village shops, or planning a day trip to Dartmouth, the Upper Valley promises a little something for every traveler. From Woodstock to Barnard and beyond, you’ll find endless opportunities for hiking, skiing, biking, and relaxed afternoons that feel quintessentially New England.
Traveling to/around the Upper Valley region of Vermont, explore by foot, by ski, by bike, or by horseback:
• You’ll definitely need your own car, as there are limited taxis available. While the village itself is walkable, it will be necessary to drive to nearby hikes and sightseeing spots. The outer parts of town, such as South Woodstock, are only conveniently accessed by car.
• Bike rentals are available in the village, though biking in the commercial area is discouraged, as the flow of people and cars can be concentrated. The terrain has many hills, and a mountain bike should be used to traverse more rugged areas.
Airports:
• Burlington (BTV) [VT]
• Lebanon (LEB) [NH]
• Manchester (MHT) [NH]
• Boston Logan (BOS) [MA]
Popular Landmarks:
• Mount Ascutney
• Norman Williams Public Library
• Woodstock Town Hall
• Marsh-Billings-Rockefeller National Historical Park
• Saint-Gaudens National Historic Site
• President Calvin Coolidge State Historic Site
• Alden Partridge Plaque
• Joseph Smith Memorial
• Whale’s Dance
• Largest Zipper in North America
• Vermont Vietnam Veteran’s Memorial
• Hanover, Home to Dartmouth University
Other Things to Note
House Rules & Important Information
By booking with Field & Farm Vacation Homes by Portoro, guests agree to the guidelines below to help ensure a safe, respectful, and enjoyable stay.
• Portoro Rental Agreement + Identity Registration: All guests staying at one of our Portoro homes are required to complete identity registration and sign a rental agreement via e-signature. Non-compliance may result in sizable fines.
• Age Requirement: The reservation holder must be 25+.
• Arrival Support + House Manual + 24/7 Support: Upon arrival, Portoro aims to ensure your safety, proper access to the home, and understanding of guest features. All guests are required to read the house manual upon arrival. If you have any questions, please reach out to Portoro, our team is available 24/7.
• Directions + Check-In Details: Before check-in, Portoro will send all check-in details, detailed directions, and a digital guest guide for the home by email and text to help ensure a seamless arrival.
• Check-In / Check-Out (Early/Late Requests): Check-in is 4:00pm and check-out is 11:00am. We can't guarantee early check-ins or late check-outs, and a fee typically applies. When approved, fees apply for times outside a one-hour window of standard check-in/check-out. If you need significant flexibility, the best option is to book an additional night.
• Local Taxes (Including Extended Stays): Vermont and applicable local jurisdictions require lodging operators to collect rooms and meals / lodging-related taxes. These taxes are collected within the booking transaction when required. For stays over 29 days, please inquire separately for terms and conditions.
• The Quechee Club - NOT Included: This home is not located in the Quechee region and does not include access to The Quechee Club.
• Animals/Pets, No Pets: This is a no pets property. A $150/day fee will apply for violations, and you may be asked to vacate the premises with no refund (at the discretion of Portoro). Portoro follows ADA guidelines, and any additional community or HOA rules may apply.
• No Smoking: This is a no smoking property. Penalty fees apply for violations, and you may be asked to vacate the premises with no refund at the discretion of Portoro.
• No Parties or Events: Parties and events are not permitted.
• Quiet Hours: 10:00pm to 8:00am. These hours reflect local residential expectations, please keep noise low and be mindful of neighbors.
• Report Damages: Any known damages incurred during your stay must be reported to the property manager immediately.
• Security: Some Portoro properties have exterior-only cameras for monitoring.
• Seasonal Outdoor Amenities: Grills, patios, decks, and other outdoor amenities, including outdoor furniture, are seasonally available and may be unavailable or limited due to weather or local conditions. Availability is not guaranteed outside the primary season, and some items may be removed, covered, or stored at certain times of year for safety.
• Local or Property Water Features: Some Portoro properties may have hot tubs, ponds/streams, or other nearby water features. There is no guard around water features, use at your own risk.
• No Feeding Wildlife: Feeding wildlife is strictly prohibited at all properties to avoid property damage and to protect animals. Additional cleaning, sanitation, and remediation fees may apply (at the discretion of Field & Farm Vacation Homes by Portoro/Portoro Inc. and/or any applicable HOA/association).
• Wildlife + Pests: You may see local wildlife during your stay (deer, bears, coyotes, raccoons, skunks, rodents, etc.). Please keep the home and outdoor areas free of food and trash, secure all garbage in the provided bins and never leave food outside. For homes that include/offer BBQs, please bring all food items inside and scrape grills clean after use to avoid attracting wildlife. The home is regularly treated for pests, but it's not unusual for an occasional insect to make an appearance.
Amenities
Air conditioning
Garden or backyard
Body soap
Conditioner
Hair dryer
Hot water
Shampoo
Towels provided
Bed linens
Clothing storage
Dryer
58 more
Accommodation
Bedroom 1
1 queen bed
Bedroom 2
1 queen bed
Bedroom 3
2
2 single bed
Terms & Rules
Quiet hours required between 10:00 PM and 8:00 AM
Pets are not allowed
Suitable for Children
Suitable for Infants
Availability
Starts at
$230/night
Starts at
$230
/night
Check-in: After 3pm • Check-out: Before 10am
Reviews
4.56 • 9 reviews
M
Mona
September 2026
The communication with the host was excellent. The cottage was the perfect size for our family, and the surrounding area was beautiful.
Read more
TK
Thomas K.
September 2026
Great location
Read more
H
Hannah
August 2026
We had the most amazing time and this house is just adorable with so much character. We could walk everywhere and barely used our car. Woodstock is a beautiful town and everyone was so friendly! It is amazing for families with children. We hope to travel back to the area again!
Read more
D
Dara
June 2026
Great location in a real neighborhood. Walking distance to Woodstock which is a super cute town and the surrounding area is beautiful.
Read more
Load more
Location
Woodstock, Vermont. Exact location is provided after booking is confirmed.
Neighborhood
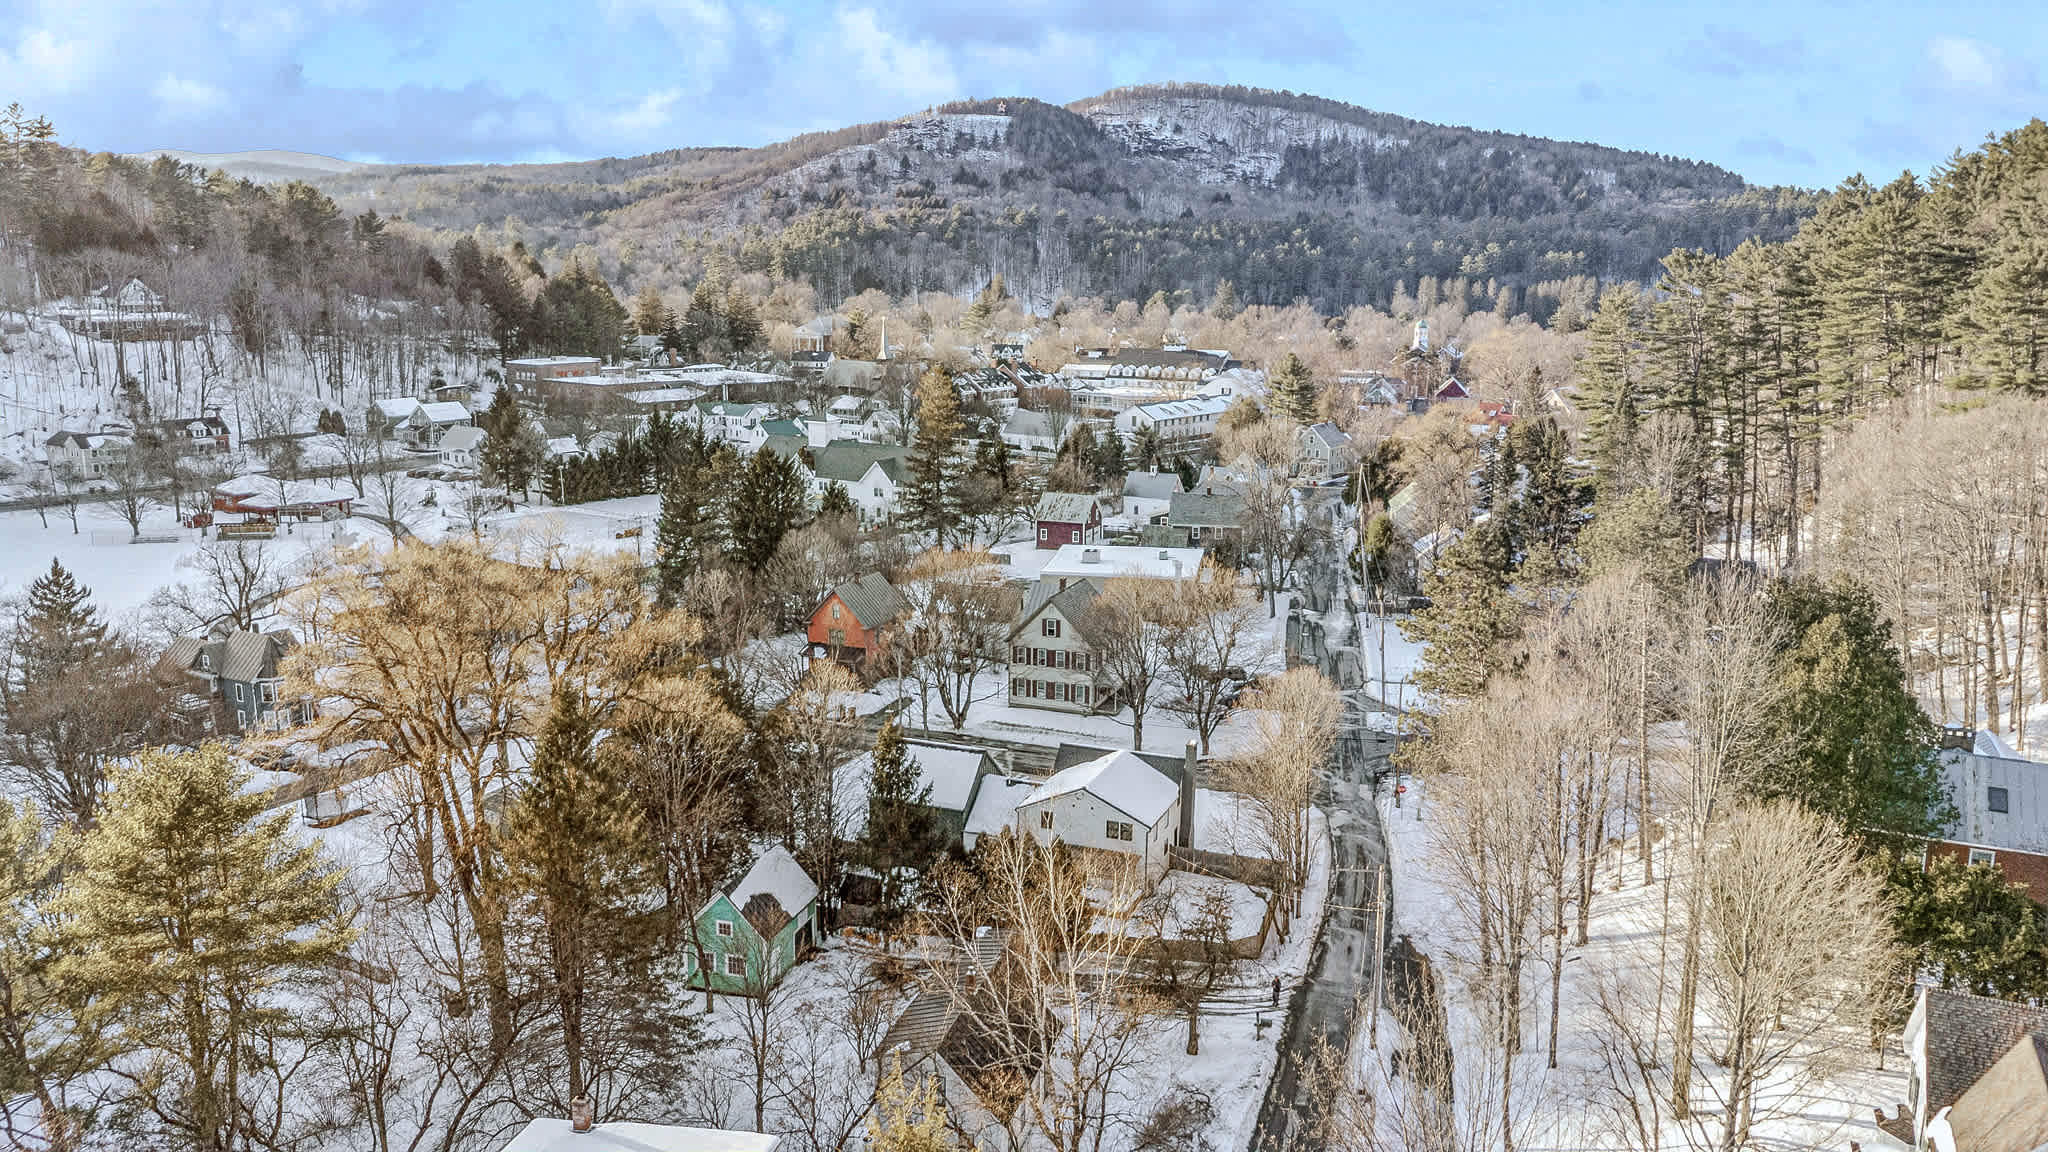
Welcome to Woodstock, Vermont, where storybook village charm meets fresh-air adventure at the doorstep. Set on a quiet dead-end street in the heart of Woodstock Village, 13 Golf Avenue sits directly across from the Mt. Peg trailhead, making it effortless to start your day with a hike and end it with a stroll to the Historic Woodstock Green. This beloved village is known for its beautifully preserved architecture, inviting boutiques, galleries, and bookstores, plus cozy cafés and standout restaurants that make wandering around town part of the vacation. Beyond the village, the landscape is pure Vermont—rolling hills, winding roads, and four-season beauty that feels like a postcard in every direction. With golf, fly fishing, and skiing all nearby, this is an ideal home base for a classic New England getaway.
Things to See & Do:
• Explore: Hike Mt. Peg From The Trailhead Across The Street, Stroll The Historic Woodstock Green, Visit Billings Farm & Museum, Walk The Village Shops And Galleries
• Covered Bridge Tours: Taftsville Covered Bridge, Quechee Covered Bridge, Middle Covered Bridge
• Ski: Saskadena Six Ski Area, Killington Ski Resort, Pico Mountain
• Award-Winning Golf Courses: Woodstock Country Club, Quechee Lakes Country Club, Green Mountain National Golf Course, Killington Mountain Course
• Museums: Billings Farm & Museum, Woodstock History Center, Vermont Institute Of Natural Science, Montshire Museum Of Science, Simon Pearce Mill
• Local Markets: Woodstock Farmers’ Market
• Local Restaurants & Shopping
Restaurants: Simon Pearce, The Skinny Pancake, Worthy Kitchen, Prince & The Pauper
Shops: F. H. Gillingham & Sons, Woodstock Scoops, Local Boutiques And Galleries Around The Green
Annual Festivals & Events:
• Wassail Weekend In Woodstock
• Quechee Hot Air Balloon, Craft & Music Festival
• Vermont State Fair
We provide a full list of Things to Do & See and local Restaurants & Shops to experience for our guests including in a personalized Guest Manual in your check-in details provided prior to your stay!
Village of Woodstock Rental Registration Number #

Portoro Homes Inc is a branded, tech-enabled property management company for premium vacation rental homes in top tier leisure destinations.
Explore all vacation rentals
Explore all Portoro brands
© Portoro Homes Inc 2026. All Rights Reserved. 382 Northeast 191st Street, Suite 53934, Miami, FL 33179
Top destinations
Portoro Homes Inc is a branded, tech-enabled property management company for premium vacation rental homes in top tier leisure destinations.
Explore all vacation rentals
© Portoro Homes Inc 2026. All Rights Reserved. 382 Northeast 191st Street, Suite 53934, Miami, FL 33179
Top destinations